Welcome to your dream home nestled in a cul-de-sac just steps away from the park & community pool! Move-in ready, offering everything you've been searching for. Step inside to discover four spacious bedrooms, boasting walk-in closets for ample storage. A generous study awaits, ready to adapt to your needs – whether it's a home office, craft room, or cozy reading nook. The heart of this home is the well-appointed kitchen, featuring new dishwasher, island & adjacent dining area – perfect for hosting gatherings with loved ones. With two large living areas, there's plenty of space for relaxation & entertainment. Escape to your private sanctuary in the main bedroom on the first floor, complete with an en-suite bath & large utility room for convenience. Upstairs 3 bedrooms share a full bath, along with a living area ideal for a game or playroom. The oversized backyard beckons with endless possibilities. Plus, the seller is offering a flooring or closing cost allowance with acceptable offer.
Sold
Price Unknown
1017 Competition Cir, Fort Worth, TX 76179
4beds
2,754sqft
Single Family Residence
Built in 2001
8,712 Square Feet Lot
$322,200 Zestimate®
$--/sqft
$2,612 Estimated rent
Home value
$322,200
$306,000 - $338,000
$2,612/mo
Zestimate® history
Owner options
List your home for rent
$2,612/mo
Rent Zestimate®
Find your next renter with Zillow Rental Manager. Plus, with online applications, you can quickly screen prospective tenants – for free.
$2,612/mo
Rent Zestimate®
Refinance and save
$182/mo
Est. payment
Refinancing to a lower rate could help reduce your monthly payments and save thousands over the life of the loan.
$182/mo
Est. payment
Explore your selling options
Work with a Zillow partner agent
Leverage their expertise and Zillow's premium Showcase listings to get your home seen by more buyers.
Get startedList with your own agent
Get your home in front of millions of buyers by listing it on Zillow.
Learn how to do itSell it yourself
Take full control of how buyers see your home on Zillow by listing For Sale by Owner (FSBO).
List your homeWhat's special
Spacious bedroomsLarge utility roomCozy reading nookCraft roomAdjacent dining areaWalk-in closetsEn-suite bath
Zillow last checked:
Listing updated:
Listed by:
Barbara Young 0472817 817-233-1409,
Berkshire HathawayHS PenFed TX 817-377-4500
Bought with:
Brian St. Clair
6th Ave Homes
Source: NTREIS,MLS#: 20531695
Facts & features
Interior
Bedrooms & bathrooms
- Bedrooms: 4
- Bathrooms: 3
- Full bathrooms: 2
- 1/2 bathrooms: 1
Primary bedroom
- Features: Garden Tub/Roman Tub, Linen Closet, Walk-In Closet(s)
- Level: First
- Dimensions: 15 x 18
Bedroom
- Features: Split Bedrooms, Walk-In Closet(s)
- Level: Second
- Dimensions: 15 x 13
Bedroom
- Features: Split Bedrooms, Walk-In Closet(s)
- Level: Second
- Dimensions: 10 x 12
Bedroom
- Features: Split Bedrooms, Walk-In Closet(s)
- Level: Second
- Dimensions: 14 x 14
Breakfast room nook
- Level: First
- Dimensions: 15 x 9
Kitchen
- Features: Breakfast Bar, Kitchen Island, Pantry, Walk-In Pantry
- Level: First
- Dimensions: 15 x 9
Laundry
- Level: First
- Dimensions: 10 x 8
Living room
- Level: First
- Dimensions: 18 x 18
Living room
- Level: Second
- Dimensions: 19 x 18
Office
- Level: First
- Dimensions: 10 x 10
Heating
- Central, Natural Gas
Cooling
- Attic Fan, Central Air, Ceiling Fan(s), Electric
Appliances
- Included: Dishwasher, Disposal, Gas Range, Gas Water Heater
- Laundry: Washer Hookup, Electric Dryer Hookup, Laundry in Utility Room
Features
- Decorative/Designer Lighting Fixtures, High Speed Internet, Kitchen Island, Open Floorplan, Cable TV, Walk-In Closet(s)
- Flooring: Carpet, Ceramic Tile, Laminate, Vinyl
- Windows: Window Coverings
- Has basement: No
- Has fireplace: No
Interior area
- Total interior livable area: 2,754 sqft
Property
Parking
- Total spaces: 2
- Parking features: Door-Multi, Garage Faces Front, Garage, Garage Door Opener
- Attached garage spaces: 2
Features
- Levels: Two
- Stories: 2
- Patio & porch: Front Porch, Patio
- Pool features: None, Community
- Fencing: Wood
Lot
- Size: 8,712 Square Feet
- Features: Cul-De-Sac, Interior Lot, Landscaped, Sprinkler System
Details
- Parcel number: 07376499
Construction
Type & style
- Home type: SingleFamily
- Architectural style: Traditional,Detached
- Property subtype: Single Family Residence
Materials
- Brick, Wood Siding
- Roof: Composition
Condition
- Year built: 2001
Utilities & green energy
- Sewer: Public Sewer
- Water: Public
- Utilities for property: Natural Gas Available, Sewer Available, Water Available, Cable Available
Community & HOA
Community
- Features: Playground, Pool, Sidewalks
- Subdivision: Remington Point Add
HOA
- Has HOA: Yes
- Services included: All Facilities, Association Management
- HOA fee: $182 semi-annually
- HOA name: SBB Management Company
- HOA phone: 972-960-2800
Location
- Region: Fort Worth
Financial & listing details
- Tax assessed value: $282,007
- Annual tax amount: $6,605
- Date on market: 2/16/2024
- Cumulative days on market: 85 days
- Listing terms: Cash,Conventional,FHA,VA Loan
- Exclusions: Personal items used for decoration
- Road surface type: Asphalt
Price history
| Date | Event | Price |
|---|---|---|
| 5/3/2024 | Sold | -- |
Source: NTREIS #20531695 Report a problem | ||
| 4/10/2024 | Contingent | $350,000$127/sqft |
Source: NTREIS #20531695 Report a problem | ||
| 4/5/2024 | Price change | $350,000-2.8%$127/sqft |
Source: NTREIS #20531695 Report a problem | ||
| 3/5/2024 | Price change | $360,000-4%$131/sqft |
Source: NTREIS #20531695 Report a problem | ||
| 2/8/2024 | Listed for sale | $375,000$136/sqft |
Source: NTREIS #20531695 Report a problem | ||
Public tax history
| Year | Property taxes | Tax assessment |
|---|---|---|
| 2025 | $4,459 -10.9% | $282,007 |
| 2024 | $5,006 +2.5% | $282,007 -20.3% |
| 2023 | $4,884 -16.2% | $354,000 +24.3% |
| 2022 | $5,830 +4.9% | $284,850 +21.2% |
| 2021 | $5,559 +8.5% | $235,000 +11.9% |
| 2020 | $5,124 +10% | $210,000 |
| 2019 | $4,659 +8.9% | $210,000 +25.3% |
| 2018 | $4,276 +9.7% | $167,564 +10% |
| 2017 | $3,898 -11.7% | $152,331 -14.8% |
| 2016 | $4,415 +6.9% | $178,736 +16.9% |
| 2015 | $4,130 | $152,900 |
| 2014 | $4,130 | $152,900 +10.2% |
| 2013 | -- | $138,800 +11.1% |
| 2012 | -- | $124,900 -4.3% |
| 2011 | -- | $130,500 -0.1% |
| 2010 | -- | $130,600 -9.2% |
| 2009 | -- | $143,800 -1% |
| 2008 | -- | $145,200 |
| 2007 | -- | $145,200 -5.8% |
| 2006 | -- | $154,100 +2.9% |
| 2005 | -- | $149,800 +9.3% |
| 2004 | -- | $137,000 |
| 2003 | -- | $137,000 |
| 2002 | -- | $137,000 +1108.1% |
| 2001 | -- | $11,340 |
| 2000 | -- | $11,340 |
Find assessor info on the county website
Neighborhood: Remington Point
Nearby homes
- $283,4003 bd2 ba2.1k sqft1013 Competition Cir, Fort Worth, TX 76179Off Market

- $346,9003 bd3 ba2.1k sqft1013 Competition Circle, Fort Worth, TX 76179Off Market
- $306,2003 bd3 ba1.9k sqft6068 Arabian Ave, Fort Worth, TX 76179Off Market
- $259,3003 bd2 ba1.6k sqft6060 Arabian Ave, Fort Worth, TX 76179Off Market
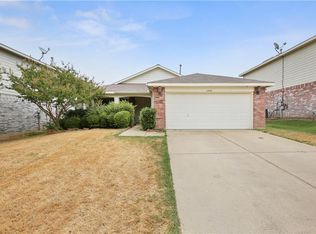
- $260,9003 bd2 ba1.8k sqft6072 Arabian Ave, Fort Worth, TX 76179Off Market
- $267,0003 bd2 ba1.7k sqft1009 Competition Cir, Fort Worth, TX 76179Off Market
- $271,3003 bd2 ba1.8k sqft1024 Dusty Palomino Dr, Fort Worth, TX 76179Off Market
- $295,2004 bd2 ba2.2k sqft6056 Arabian Ave, Fort Worth, TX 76179Off Market
Nearby schools
GreatSchools rating
- 4/10Remington Point Elementary SchoolGrades: PK-5Distance: 0.2 mi
- 5/10Marine Creek MiddleGrades: 6-8Distance: 0.7 mi
- 5/10Chisholm Trail High SchoolGrades: 9-12Distance: 1 mi
Schools provided by the listing agent
- Elementary: Remingtnpt
- Middle: Marine Creek
- High: Chisholm Trail
- District: Eagle MT-Saginaw ISD
Source: NTREIS. This data may not be complete. We recommend contacting the local school district to confirm school assignments for this home.
Get a cash offer in 3 minutes
Find out how much your home could sell for in as little as 3 minutes with a no-obligation cash offer.
Estimated market value
$322,200
Get a cash offer in 3 minutes
Find out how much your home could sell for in as little as 3 minutes with a no-obligation cash offer.
Estimated market value
$322,200
- Texas
- Tarrant County
- Fort Worth
- 76179
- Remington Point
- 1017 Competition Cir
