Welcome to the private retreat you’ve been waiting for! This charming 3-bedroom, 2.5-bath home is nestled on approximately 8 acres +/- just minutes from Poplar Bluff, offering the perfect blend of seclusion and convenience. Surrounded by mature timber and accessed by a winding private drive off a county road, this property delivers peace, privacy, and room to roam.
The home’s exterior features durable metal siding with attractive stone accents, a large back deck, a covered front porch, a patio area, and covered parking. Additional outdoor amenities include a workshop, garden space, shed, outdoor storage, and an RV hookup—making it ideal for a variety of hobbies and uses.
Inside, you’ll find generously sized rooms, new flooring throughout, and a flexible layout that includes an office and an attached workshop area that could easily be converted into a den or fourth bedroom. The primary suite includes a beautiful sunroom with a hot tub and panoramic views of the surrounding woods.
Closed
Listed by: Poplar Bluff Realty Inc • Todd Q Henson • Contact: 573-300-1707
Bought with: Buck Realty
Price Unknown
1017 County Road 482, Poplar Bluff, MO 63901
3beds
1,942sqft
Single Family Residence
Built in 1985
8 Acres Lot
$355,800 Zestimate®
$--/sqft
$1,773 Estimated rent
Home value
$355,800
Estimated sales range
Not available
$1,773/mo
Zestimate® history
Owner options
List your home for rent
$1,773/mo
Rent Zestimate®
Find your next renter with Zillow Rental Manager. Plus, with online applications, you can quickly screen prospective tenants – for free.
$1,773/mo
Rent Zestimate®
Refinance and save
Refinancing to a lower rate could help reduce your monthly payments and save thousands over the life of the loan.
Explore your selling options
Work with a Zillow partner agent
Leverage their expertise and Zillow's premium Showcase listings to get your home seen by more buyers.
Get startedList with your own agent
Get your home in front of millions of buyers by listing it on Zillow.
Learn how to do itSell it yourself
Take full control of how buyers see your home on Zillow by listing For Sale by Owner (FSBO).
List your homeWhat's special
Patio areaCovered parkingCovered front porchLarge back deckAttractive stone accentsRv hookupAttached workshop area
Zillow last checked:
Listing updated:
Listed by:
Todd Q Henson 573-300-1707,
Poplar Bluff Realty Inc
Bought with:
Catherine S Buck, 2013013596
Buck Realty
Source: MARIS,MLS#: 25032339 Originating MLS: Three Rivers Board of Realtors
Originating MLS: Three Rivers Board of RealtorsFacts & features
Interior
Bedrooms & bathrooms
- Bedrooms: 3
- Bathrooms: 3
- Full bathrooms: 2
- 1/2 bathrooms: 1
- Main level bathrooms: 3
- Main level bedrooms: 3
Primary bedroom
- Features: Floor Covering: Carpeting
- Level: Main
- Area: 276
- Dimensions: 23x12
Bedroom 2
- Features: Floor Covering: Carpeting
- Level: Main
- Area: 182
- Dimensions: 14x13
Bedroom 3
- Features: Floor Covering: Carpeting
- Level: Main
- Area: 121
- Dimensions: 11x11
Primary bathroom
- Features: Floor Covering: Luxury Vinyl Plank
- Level: Main
- Area: 60
- Dimensions: 12x5
Bathroom
- Features: Floor Covering: Luxury Vinyl Tile
- Level: Main
- Area: 63
- Dimensions: 9x7
Bathroom
- Features: Floor Covering: Luxury Vinyl Plank
- Level: Main
- Area: 20
- Dimensions: 5x4
Dining room
- Features: Floor Covering: Luxury Vinyl Plank
- Level: Main
- Area: 132
- Dimensions: 11x12
Kitchen
- Features: Floor Covering: Luxury Vinyl Plank
- Level: Main
- Area: 132
- Dimensions: 11x12
Laundry
- Features: Floor Covering: Luxury Vinyl Plank
- Level: Main
- Area: 20
- Dimensions: 5x4
Living room
- Features: Floor Covering: Luxury Vinyl Plank
- Level: Main
- Area: 361
- Dimensions: 19x19
Office
- Features: Floor Covering: Luxury Vinyl Plank
- Level: Main
- Area: 144
- Dimensions: 12x12
Storage
- Features: Floor Covering: Luxury Vinyl Plank
- Level: Main
- Area: 50
- Dimensions: 10x5
Storage
- Features: Floor Covering: Concrete
- Level: Main
- Area: 441
- Dimensions: 21x21
Sunroom
- Features: Floor Covering: Carpeting
- Level: Main
- Area: 299
- Dimensions: 23x13
Utility room
- Features: Floor Covering: Luxury Vinyl Plank
- Level: Main
- Area: 25
- Dimensions: 5x5
Heating
- Electric, Wood
Cooling
- Central Air
Appliances
- Included: Dishwasher, Microwave, Built-In Electric Oven, Range Hood, Free-Standing Electric Range, Refrigerator, Oven, Electric Water Heater
Features
- Bookcases, Built-in Features, Ceiling Fan(s), Center Hall Floorplan, Custom Cabinetry, Entrance Foyer, Laminate Counters, Pantry, Separate Dining, Separate Shower, Storage, Walk-In Closet(s), Walk-In Pantry, Workshop/Hobby Area
- Flooring: Carpet, Vinyl
- Basement: None
- Number of fireplaces: 1
- Fireplace features: Blower Fan, Living Room, Wood Burning
Interior area
- Total structure area: 1,942
- Total interior livable area: 1,942 sqft
- Finished area above ground: 1,942
- Finished area below ground: 0
Property
Parking
- Total spaces: 2
- Parking features: Attached Carport, Covered, Direct Access, Driveway, Carport
- Carport spaces: 2
- Has uncovered spaces: Yes
Features
- Levels: One
- Exterior features: Entry Steps/Stairs, Garden, Lighting, Private Entrance, Private Yard, Rain Gutters, RV Hookup
Lot
- Size: 8 Acres
- Dimensions: 8 ac +/-
- Features: Adjoins Wooded Area, Back Yard, Garden, Gently Rolling, Landscaped, Many Trees, Natural Foliage, Wooded
Details
- Additional structures: Outbuilding, Storage, Workshop
- Parcel number: 140834.0000000001.010
- Special conditions: Standard
Construction
Type & style
- Home type: SingleFamily
- Architectural style: Ranch
- Property subtype: Single Family Residence
Materials
- Metal Siding, Stone Veneer
- Foundation: Block
- Roof: Pitched/Sloped,Shingle
Condition
- New construction: No
- Year built: 1985
Utilities & green energy
- Electric: 220 Volts
- Sewer: Septic Tank
- Water: Public
Community & HOA
Community
- Security: Security System
- Subdivision: None
HOA
- Has HOA: No
Location
- Region: Poplar Bluff
Financial & listing details
- Annual tax amount: $815
- Date on market: 5/14/2025
- Cumulative days on market: 41 days
- Listing terms: Cash,Conventional,FHA,USDA Loan
- Inclusions: Mineral Rights if Owned
- Ownership: Private
- Road surface type: Gravel
Price history
| Date | Event | Price |
|---|---|---|
| 7/30/2025 | Sold | -- |
Source:  MARIS #25032339 Report a problem MARIS #25032339 Report a problem | ||
| 6/29/2025 | Pending sale | $346,000$178/sqft |
Source: MARIS #25032339 Report a problem | ||
| 6/17/2025 | Price change | $346,000-1.1%$178/sqft |
Source: MARIS #25032339 Report a problem | ||
| 5/14/2025 | Listed for sale | $350,000$180/sqft |
Source: MARIS #25032339 Report a problem | ||
Public tax history
Tax history is unavailable.
Neighborhood: 63901
Nearby homes
- $--3 Acres0 W County Road 482, Poplar Bluff, MO 63901Sold

- $---- bd-- ba-- sqft0 County Road 482, Poplar Bluff, MO 63901Sold
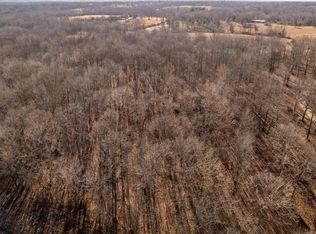
- $398,9005 bd4 ba4.3k sqft1066 County Road 482, Poplar Bluff, MO 63901Off Market
- $218,8003 bd2 ba1.3k sqft1207 County Road 482, Poplar Bluff, MO 63901Off Market
- $12,700-- bd-- ba-- sqftCounty Road 482, Poplar Bluff, MO 63901Off Market
- $11,400-- bd-- ba-- sqftCounty Road 482, Poplar Bluff, MO 63901Off Market
- $8,050-- bd-- ba792 sqftCounty Road 482, Poplar Bluff, MO 63901Off Market
- $128,8003 bd2 ba1k sqft850 County Road 482, Poplar Bluff, MO 63901Off Market
Nearby schools
GreatSchools rating
- NAHillview Elementary SchoolGrades: PK-2Distance: 2.7 mi
- 2/10Neelyville High SchoolGrades: 7-12Distance: 9 mi
- 7/10Neelyville Elementary SchoolGrades: 3-6Distance: 9 mi
Schools provided by the listing agent
- Elementary: Hillview Elem.
- Middle: Neelyville High
- High: Neelyville High
Source: MARIS. This data may not be complete. We recommend contacting the local school district to confirm school assignments for this home.
Sell for more on Zillow
Get a Zillow Showcase℠ listing at no additional cost and you could sell for .
$355,800
2% more
+$7,116
With Zillow Showcase(estimated)
$362,916
- Missouri
- Butler County
- Poplar Bluff
- 63901
- 1017 County Road 482
Nearby cities
Nearby zip codes
Other Poplar Bluff Topics
