Don't miss this beautifully renovated 3+1 bedroom ranch in Libertyville! Gorgeous hardwood floors greet you and welcome you into this expansive floor plan bathed in natural light. A lovely dining room is situated off the foyer and is the perfect spot for dinner parties and family gatherings. The large combined living and family rooms feature soaring ceilings, huge windows, and fantastic space. There is a beautiful fireplace and easy access to the back patio and the kitchen. The kitchen features a large island, great workspace, and tons of storage. Make your way toward the bedrooms, and you'll find an expansive primary bedroom with dual closets and a lovely updated en-suite bathroom. Two additional bedrooms on this floor share a great hall bathroom. The finished lower level features a massive recreation/playroom, a 4th bedroom, another full bathroom, and a huge laundry/storage room. Outside, you'll find a great patio, pergola, and a fully fenced yard. Located steps away from Nicholas Dowden park, and close to shopping, restaurants, and award-winning schools, 1017 Crane is easy to call home!
Closed
$659,000
1017 Crane Blvd, Libertyville, IL 60048
4beds
1,851sqft
Single Family Residence
Built in 1975
0.25 Acres Lot
$719,400 Zestimate®
$356/sqft
$4,397 Estimated rent
Home value
$719,400
$683,000 - $755,000
$4,397/mo
Zestimate® history
Owner options
List your home for rent
$4,397/mo
Rent Zestimate®
Find your next renter with Zillow Rental Manager. Plus, with online applications, you can quickly screen prospective tenants – for free.
$4,397/mo
Rent Zestimate®
Refinance and save
$5,025/mo
Est. payment
Refinancing to a lower rate could help reduce your monthly payments and save thousands over the life of the loan.
$5,025/mo
Est. payment
Explore your selling options
Work with a Zillow partner agent
Leverage their expertise and Zillow's premium Showcase listings to get your home seen by more buyers.
Get startedList with your own agent
Get your home in front of millions of buyers by listing it on Zillow.
Learn how to do itSell it yourself
Take full control of how buyers see your home on Zillow by listing For Sale by Owner (FSBO).
List your homeWhat's special
Beautiful fireplaceGreat hall bathroomLarge islandLarge combined livingExpansive primary bedroomHuge windowsGorgeous hardwood floors
Zillow last checked:
Listing updated:
Listed by:
David Chung 847-446-9600,
Compass,
Amy Chung 847-461-8856,
Compass
Bought with:
Lisa Trace
@properties Christie's International Real Estate
Source: MRED as distributed by MLS GRID,MLS#: 12025758
Facts & features
Interior
Bedrooms & bathrooms
- Bedrooms: 4
- Bathrooms: 3
- Full bathrooms: 3
Rooms
- Room types: Recreation Room, Foyer, Storage
Primary bedroom
- Features: Flooring (Hardwood), Bathroom (Full)
- Level: Main
- Area: 210 Square Feet
- Dimensions: 15X14
Bedroom 2
- Features: Flooring (Hardwood)
- Level: Main
- Area: 154 Square Feet
- Dimensions: 11X14
Bedroom 3
- Features: Flooring (Hardwood)
- Level: Main
- Area: 140 Square Feet
- Dimensions: 10X14
Bedroom 4
- Features: Flooring (Carpet)
- Level: Basement
- Area: 154 Square Feet
- Dimensions: 14X11
Dining room
- Features: Flooring (Hardwood)
- Level: Main
- Area: 168 Square Feet
- Dimensions: 12X14
Family room
- Features: Flooring (Hardwood)
- Level: Main
- Area: 280 Square Feet
- Dimensions: 20X14
Foyer
- Features: Flooring (Hardwood)
- Level: Main
- Area: 60 Square Feet
- Dimensions: 5X12
Kitchen
- Features: Kitchen (Island, Pantry-Closet), Flooring (Hardwood)
- Level: Main
- Area: 289 Square Feet
- Dimensions: 17X17
Living room
- Features: Flooring (Hardwood)
- Level: Main
- Area: 196 Square Feet
- Dimensions: 14X14
Recreation room
- Features: Flooring (Carpet)
- Level: Basement
- Area: 660 Square Feet
- Dimensions: 15X44
Storage
- Level: Basement
- Area: 1290 Square Feet
- Dimensions: 43X30
Heating
- Natural Gas, Forced Air
Cooling
- Central Air
Appliances
- Included: Range, Microwave, Dishwasher, Refrigerator, Washer, Dryer, Disposal, Stainless Steel Appliance(s), Wine Refrigerator, Range Hood, Humidifier
Features
- Cathedral Ceiling(s), 1st Floor Bedroom, 1st Floor Full Bath
- Flooring: Hardwood
- Basement: Partially Finished,Full
- Attic: Unfinished
- Number of fireplaces: 1
- Fireplace features: Gas Log, Family Room
Interior area
- Total structure area: 3,702
- Total interior livable area: 1,851 sqft
Property
Parking
- Total spaces: 2
- Parking features: Asphalt, Garage Door Opener, On Site, Garage Owned, Attached, Garage
- Attached garage spaces: 2
- Has uncovered spaces: Yes
Accessibility
- Accessibility features: No Disability Access
Features
- Stories: 1
- Patio & porch: Patio
- Fencing: Fenced
Lot
- Size: 0.25 Acres
- Dimensions: 128 X 88
- Features: Corner Lot
Details
- Parcel number: 11204040150000
- Special conditions: None
- Other equipment: Ceiling Fan(s), Sump Pump, Backup Sump Pump;, Radon Mitigation System
Construction
Type & style
- Home type: SingleFamily
- Architectural style: Ranch
- Property subtype: Single Family Residence
Materials
- Aluminum Siding, Brick
- Foundation: Concrete Perimeter
- Roof: Asphalt
Condition
- New construction: No
- Year built: 1975
- Major remodel year: 2018
Utilities & green energy
- Electric: Circuit Breakers, 200+ Amp Service
- Sewer: Public Sewer
- Water: Lake Michigan, Public
Community & HOA
Community
- Features: Park, Tennis Court(s), Curbs, Sidewalks, Street Lights, Street Paved
- Security: Carbon Monoxide Detector(s)
- Subdivision: Nordic Park
HOA
- Services included: None
Location
- Region: Libertyville
Financial & listing details
- Price per square foot: $356/sqft
- Tax assessed value: $459,919
- Annual tax amount: $10,438
- Date on market: 4/16/2024
- Listing terms: Conventional
- Ownership: Fee Simple
Price history
| Date | Event | Price |
|---|---|---|
| 6/4/2024 | Sold | $659,000+25.5%$356/sqft |
Source:  MRED as distributed by MLS GRID #12025758 Report a problem MRED as distributed by MLS GRID #12025758 Report a problem | ||
| 5/3/2024 | Pending sale | $525,000$284/sqft |
Source: MRED as distributed by MLS GRID #12025758 Report a problem | ||
| 4/21/2024 | Contingent | $525,000$284/sqft |
Source: MRED as distributed by MLS GRID #12025758 Report a problem | ||
| 4/16/2024 | Listed for sale | $525,000+34.6%$284/sqft |
Source: MRED as distributed by MLS GRID #12025758 Report a problem | ||
| 10/1/2020 | Sold | $390,000-8.9%$211/sqft |
Source: Public Record Report a problem | ||
| 6/4/2018 | Sold | $428,000-4.9%$231/sqft |
Source: MRED as distributed by MLS GRID #09929659 Report a problem | ||
| 5/7/2018 | Pending sale | $449,900$243/sqft |
Source: RE/MAX Suburban #09929659 Report a problem | ||
| 4/26/2018 | Listed for sale | $449,900+39.2%$243/sqft |
Source: RE/MAX Suburban #09929659 Report a problem | ||
| 12/5/2017 | Sold | $323,300-4.6%$175/sqft |
Source: Public Record Report a problem | ||
| 8/31/2017 | Pending sale | $339,000$183/sqft |
Source: RE/MAX Suburban #09645872 Report a problem | ||
| 8/14/2017 | Price change | $339,000-2.9%$183/sqft |
Source: RE/MAX Suburban #09645872 Report a problem | ||
| 7/11/2017 | Price change | $349,000-3%$189/sqft |
Source: RE/MAX Suburban #09645872 Report a problem | ||
| 6/28/2017 | Listed for sale | $359,900$194/sqft |
Source: RE/MAX Suburban #09645872 Report a problem | ||
Public tax history
| Year | Property taxes | Tax assessment |
|---|---|---|
| 2024 | $11,208 +11.1% | $165,067 +7.7% |
| 2023 | $10,091 -3.3% | $153,291 +15% |
| 2022 | $10,439 +3.9% | $133,300 -3% |
| 2021 | $10,048 +3.9% | $137,386 +3.9% |
| 2020 | $9,668 +2.5% | $132,168 +1% |
| 2019 | $9,429 +14.8% | $130,911 +5% |
| 2018 | $8,217 | $124,660 +3.3% |
| 2017 | $8,217 +5.2% | $120,724 +5.5% |
| 2016 | $7,811 +3.2% | $114,463 +7% |
| 2015 | $7,566 -1.8% | $106,985 +3.2% |
| 2014 | $7,703 +2.2% | $103,668 -0.9% |
| 2012 | $7,540 +5.5% | $104,567 -6.3% |
| 2011 | $7,148 -0.4% | $111,651 -5% |
| 2010 | $7,179 -4% | $117,586 -10.9% |
| 2009 | $7,478 +3.6% | $131,974 +3% |
| 2008 | $7,220 +8.6% | $128,080 +3.5% |
| 2006 | $6,646 +4.2% | $123,701 |
| 2005 | $6,379 +8.4% | -- |
| 2004 | $5,884 -3.5% | -- |
| 2003 | $6,098 -8.8% | -- |
| 2002 | $6,687 +112% | -- |
| 2001 | $3,154 -48.6% | $92,289 +2.6% |
| 2000 | $6,141 | $89,959 |
Find assessor info on the county website
Neighborhood: 60048
Nearby homes
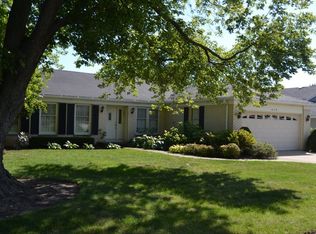
- $574,1003 bd3 ba1.8k sqft602 Nordic Ct, Libertyville, IL 60048Off Market
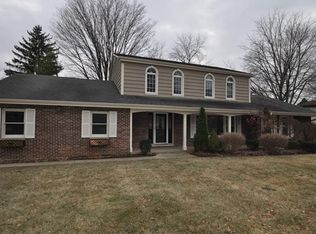
- $802,2005 bd3 ba2.5k sqft601 S Dymond Rd, Libertyville, IL 60048Off Market
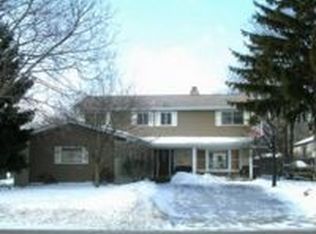
- $627,400-- bd-- ba2.4k sqft603 S Dymond Rd, Libertyville, IL 60048Off Market
- $498,900-- bd2 ba1.3k sqft604 Nordic Ct, Libertyville, IL 60048Off Market
- $557,900-- bd2 ba1.4k sqft601 Nordic Ct, Libertyville, IL 60048Off Market
- $474,700-- bd2 ba1.9k sqft1020 Crane Blvd, Libertyville, IL 60048Off Market
- $537,0004 bd3 ba1.9k sqft1014 Crane Blvd, Libertyville, IL 60048Off Market
- $813,2004 bd3 ba2.1k sqft603 Nordic Ct, Libertyville, IL 60048Off Market
Nearby schools
GreatSchools rating
- 9/10Copeland Manor Elementary SchoolGrades: K-5Distance: 1.4 mi
- 7/10Highland Middle SchoolGrades: 6-8Distance: 0.7 mi
- 9/10Libertyville High SchoolGrades: 9-12Distance: 0.6 mi
Schools provided by the listing agent
- Elementary: Copeland Manor Elementary School
- Middle: Highland Middle School
- High: Libertyville High School
- District: 70
Source: MRED as distributed by MLS GRID. This data may not be complete. We recommend contacting the local school district to confirm school assignments for this home.
Get a cash offer in 3 minutes
Find out how much your home could sell for in as little as 3 minutes with a no-obligation cash offer.
Estimated market value
$719,400
Get a cash offer in 3 minutes
Find out how much your home could sell for in as little as 3 minutes with a no-obligation cash offer.
Estimated market value
$719,400
- Illinois
- Lake County
- Libertyville
- 60048
- 1017 Crane Blvd
Nearby cities
Nearby neighborhoods
Nearby zip codes
Other Libertyville Topics
