Skip main navigation
Closed
  • $2,300,000

    1017 Crooked Oak Ln, Johns Island, SC 29455

    4beds
    2,970sqft
    Single Family Residence
    Built in 2026
    9,583 Square Feet Lot
    $2,300,100 Zestimate®
    $774/sqft
    $5,502 Estimated rent

    Home value

    $2,300,100

    $2.19M - $2.42M

    $5,502/mo

    Zestimate® history
    Loading
    Loading...

    Owner options

    List your home for rent

    $5,502/mo

    Rent Zestimate®

    Find your next renter with Zillow Rental Manager. Plus, with online applications, you can quickly screen prospective tenants – for free.

    Learn more

    $5,502/mo

    Rent Zestimate®

    Refinance and save

    $10,356/mo

    Est. payment

    Refinancing to a lower rate could help reduce your monthly payments and save thousands over the life of the loan.

    See today's rates

    $10,356/mo

    Est. payment

    Explore your selling options

    Work with a Zillow partner agent

    Leverage their expertise and Zillow's premium Showcase listings to get your home seen by more buyers.

    Get started

    List with your own agent

    Get your home in front of millions of buyers by listing it on Zillow.

    Learn how to do it

    Sell it yourself

    Take full control of how buyers see your home on Zillow by listing For Sale by Owner (FSBO).

    List your home

    What's special

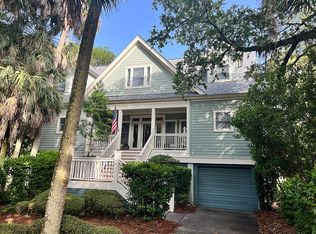
    Full front porchTabby stucco baseGranite countertops and backsplashLouvered garage doorCustom pantryHardwood floors throughoutHigh-end finishes and trim
    Brand new custom home on the golf course on Seabrook Island, positionedperfectly with the 15th green on Crooked Oaks to your left, tee box to 16 th par 3 on the right. Close to the beach, clubhouse, and the world-famous Pelicans Nest overlooking the ocean. The main level features an open floor plan built for entertaining. Lots of attention to detail, acoustical drywall on ceilings and walls in living room and kitchen. The whole envelope of the home is foam insulation with sound insulation inside every interior wall and between the floors. Cork has been installed under the hardwoods upstairs to decrease impact noise between floors.The first floor includes the primary suite and also has a 1/2 bath, custom pantry,laundry room with extra dishwasher and sink, and a 3 stop elevator.Upstairs you will find three guest bedrooms, each with its own bathroom. Notable features include high-end finishes and trim, hardwood floors throughout, a mahogany Impact rated front door, Marvin hurricane-impact windows and doors, IPE decking, 2 Trane HVAC units , 2 tankless hot water heaters, cement shake and lap siding, roof is architectural shingles with protective ice and water shield membrane underneath. This is a very high-end custom home in a very private area of the island. Designed for both relaxing and entertaining, the main living area offers a gas fireplace with custom built-ins, a wine bar with sink and cooler, and a 16' sliding door opening to a covered porch overlooking the course. The kitchen is open to the living space and includes a 12 foot island with seating, paneled Thermador refrigerator, Thermador 6-burner gas range with griddle, granite countertops and backsplash, and custom solid wood cabinetry. The main-level primary suite includes dual vanities, a freestanding soaking tub, zero-entry walk-in shower, and a large walk-in closet with built-in shelving and drawers. Upstairs, a flexible living space or fourth bedroom features a second wine bar, shiplap wainscoting, full bath, walk-in closet, and access to a covered porch overlooking the golf course. Two additional guest bedrooms each have private baths. Exterior highlights include an oversized paver driveway, louvered garage door, full front porch, tabby stucco base, oversized garage, and low-maintenance professional landscaping. Seabrook Island offers a private club with two golf courses, fitness, equestrian center, tennis center, multiple dining options, indoor pool and oceanfront pools, all surrounded by natural coastal beauty.

    Zillow last checked:

    Listing updated:

    Listed by:

    AgentOwned Realty Preferred Group 843-884-7300

    Bought with:

    Seabrook Island Real Estate

    Source: CTMLS,MLS#: 26014425MLS Logo

    Facts & features

    Interior

    Bedrooms & bathrooms
    • Bedrooms: 4
    • Bathrooms: 5
    • Full bathrooms: 4
    • 1/2 bathrooms: 1
    Rooms
    • Room types: Great Room, Dining Room, Eat-In-Kitchen, Foyer, Great, Laundry, Pantry, Separate Dining
    Heating
    • Central
    Cooling
    • Central Air
    Appliances
    • Laundry: Electric Dryer Hookup, Laundry Room
    Features
    • Ceiling - Smooth, High Ceilings, Elevator, Kitchen Island, Walk-In Closet(s), Wet Bar, Ceiling Fan(s), Eat-in Kitchen, Entrance Foyer, Pantry
    • Flooring: Ceramic Tile, Wood
    • Number of fireplaces: 1
    • Fireplace features: Gas, Gas Log, Great Room, One
    Interior area
    • Total structure area: 2,970
    • Total interior livable area: 2,970 sqft

    Property

    Parking
    • Total spaces: 4
    • Parking features: Garage, Attached, Off Street, Garage Door Opener
    • Attached garage spaces: 4
    Features
    • Levels: Two
    • Stories: 2
    • Patio & porch: Front Porch
    • Exterior features: Balcony, Elevator Shaft, Lawn Irrigation
    Lot
    • Size: 9,583 Square Feet
    • Features: 0 - .5 Acre, Level, On Golf Course
    Details
    • Special conditions: Flood Insurance

    Construction

    Type & style
    • Home type: SingleFamily
    • Architectural style: Traditional
    • Property subtype: Single Family Residence
    Materials
    • Cement Siding
    • Foundation: Raised
    • Roof: Architectural
    Condition
    • New construction: Yes
    • Year built: 2026

    Utilities & green energy

    • Sewer: Public Sewer
    • Water: Public
    • Utilities for property: Berkeley Elect Co-Op, SI W/S Comm

    Community & HOA

    Community
    • Features: Boat Ramp, Clubhouse, Club Membership Available, Dock Facilities, Equestrian Center, Fitness Center, Gated, Golf, Marina, Park, Pool, RV / Boat Storage, Security, Tennis Court(s), Trash, Walk/Jog Trails
    • Subdivision: Seabrook Island
    Location
    • Region: Johns Island

    Financial & listing details

    • Price per square foot: $774/sqft
    • Date on market: 5/18/2026
    • Listing terms: Any

    Price history

    DateEventPrice
    6/25/2026Sold$2,300,000+0.4%$774/sqft
    Source: CTMLS #26014425 Report a problem
    5/18/2026Listed for sale$2,290,000$771/sqft
    Source: CTMLS #26014425 Report a problem

    Public tax history

    Tax history is unavailable.

    Neighborhood: 29455

    Nearby schools

    GreatSchools rating
    Schools provided by the listing agent
    • Elementary: Angel Oak ES 4K-1/Johns Island ES 2-5
    • Middle: Haut Gap
    • High: St. Johns

    Source: CTMLS. This data may not be complete. We recommend contacting the local school district to confirm school assignments for this home.

    Get a cash offer in 3 minutes
    Find out how much your home could sell for in as little as 3 minutes with a no-obligation cash offer.
    Estimated market value
    $2,300,100
    Get a cash offer in 3 minutes
    Find out how much your home could sell for in as little as 3 minutes with a no-obligation cash offer.
    Estimated market value
    $2,300,100