Ask about incentives and possible rate buydown. Beautifully renovated home located in the desirable Pine Forest Country Club community! This move-in ready property features a brand-new roof along with extensive interior updates throughout. The stunning new kitchen offers modern cabinetry, updated countertops, new appliances, and stylish finishes perfect for everyday living and entertaining. This spacious home includes 4 bedrooms and 2.5 beautifully updated bathrooms featuring renovated vanities, fixtures, tile, and contemporary design touches. New flooring and fresh paint throughout create a bright, modern feel while maintaining the charm of this established neighborhood. Enjoy spacious living areas, a flexible floor plan, and a peaceful setting on a quiet cul-de-sac.This home offers the perfect blend of modern upgrades and established community living in one of Summerville's most sought-after golf course neighborhoods.
Closed
Zillow last checked:
Listing updated:
Bought with:
Coldwell Banker Realty
Source: CTMLS,MLS#: 26023846
Price history
| Date | Event | Price |
|---|---|---|
| 10/20/2026 | Sold | $428,000-0.5%$191/sqft |
Source:  CTMLS #26023846 Report a problem CTMLS #26023846 Report a problem | ||
| 8/21/2026 | Listed for sale | $430,000-1.1%$192/sqft |
Source: CTMLS #26023846 Report a problem | ||
| 8/21/2026 | Listing removed | $434,999$195/sqft |
Source: CTMLS #26015647 Report a problem | ||
| 8/17/2026 | Price change | $434,999-0.8%$195/sqft |
Source: CTMLS #26015647 Report a problem | ||
| 7/30/2026 | Price change | $438,7000%$196/sqft |
Source: CTMLS #26015647 Report a problem | ||
| 7/22/2026 | Price change | $438,900-0.2%$196/sqft |
Source: CTMLS #26015647 Report a problem | ||
| 7/20/2026 | Price change | $439,9000%$197/sqft |
Source: CTMLS #26015647 Report a problem | ||
| 6/22/2026 | Price change | $439,999-2.2%$197/sqft |
Source: CTMLS #26015647 Report a problem | ||
| 5/29/2026 | Listed for sale | $450,000$201/sqft |
Source: CTMLS #26015647 Report a problem | ||
| 5/29/2026 | Listing removed | $450,000$201/sqft |
Source: CTMLS #26005916 Report a problem | ||
| 4/13/2026 | Price change | $450,000-2%$201/sqft |
Source: CTMLS #26005916 Report a problem | ||
| 3/30/2026 | Price change | $459,000-1.3%$205/sqft |
Source: CTMLS #26005916 Report a problem | ||
| 3/12/2026 | Price change | $465,000-0.9%$208/sqft |
Source: CTMLS #26005916 Report a problem | ||
| 3/3/2026 | Listed for sale | $469,000+63.1%$210/sqft |
Source: CTMLS #26005916 Report a problem | ||
| 1/7/2026 | Sold | $287,500-4.1%$129/sqft |
Source: CTMLS #25031992 Report a problem | ||
| 12/7/2025 | Listed for sale | $299,900+6.3%$134/sqft |
Source: CTMLS #25031992 Report a problem | ||
| 7/7/2025 | Sold | $282,000-6%$126/sqft |
Source: Public Record Report a problem | ||
| 11/15/2021 | Listing removed | -- |
Source: CTMLS #21009823 Report a problem | ||
| 7/10/2021 | Listed for sale | $299,900$134/sqft |
Source: CTMLS #21009823 Report a problem | ||
| 6/3/2021 | Contingent | $299,900$134/sqft |
Source: CTMLS #21009823 Report a problem | ||
| 4/15/2021 | Listed for sale | $299,900$134/sqft |
Source: CTMLS #21009823 Report a problem | ||
| 4/15/2021 | Contingent | $299,900$134/sqft |
Source: CTMLS #21009823 Report a problem | ||
| 4/14/2021 | Listed for sale | $299,900+30.4%$134/sqft |
Source: CTMLS #21009823 Report a problem | ||
| 3/29/2019 | Listing removed | $1,800$1/sqft |
Source: Rent Holy City Report a problem | ||
| 3/4/2019 | Listed for rent | $1,800$1/sqft |
Source: Rent Holy City Report a problem | ||
| 1/31/2019 | Listing removed | $229,900$103/sqft |
Source: Jeff Cook Real Estate LLC #18031549 Report a problem | ||
| 11/26/2018 | Listed for sale | $229,900+52.3%$103/sqft |
Source: Jeff Cook Real Estate LLC #18031549 Report a problem | ||
| 2/28/2012 | Sold | $151,000-13.7%$68/sqft |
Source: CTMLS #1112175 Report a problem | ||
| 12/28/2004 | Sold | $174,900$78/sqft |
Source: Public Record Report a problem | ||
Nearby homes
- $391,1003 bd3 ba1.8k sqft1021 Crooked Stick Ct, Summerville, SC 29483Off Market

- $392,5004 bd2 ba1.8k sqft2008 Baltusrol Ct, Summerville, SC 29483Sold
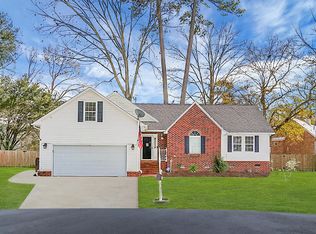
- $418,5003 bd2 ba2.3k sqft1013 Crooked Stick Ct, Summerville, SC 29483Off Market
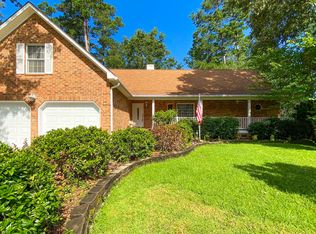
- $411,5003 bd3 ba2k sqft2004 Baltusrol Ct, Summerville, SC 29483Off Market
Get a cash offer in 3 minutes
Find out how much your home could sell for in as little as 3 minutes with a no-obligation cash offer.
Estimated market value
$427,500
