Skip main navigation
Closed
  • $355,000

    1017 Curry Way, Matthews, NC 28104

    2beds
    1,291sqft
    Single Family Residence
    Built in 2006
    0.13 Acres Lot
    $358,700 Zestimate®
    $275/sqft
    $1,774 Estimated rent

    Home value

    $358,700

    $341,000 - $377,000

    $1,774/mo

    Zestimate® history
    Loading
    Loading...

    Owner options

    List your home for rent

    $1,774/mo

    Rent Zestimate®

    Find your next renter with Zillow Rental Manager. Plus, with online applications, you can quickly screen prospective tenants – for free.

    Learn more

    $1,774/mo

    Rent Zestimate®

    Refinance and save

    $2,231/mo

    Est. payment

    Refinancing to a lower rate could help reduce your monthly payments and save thousands over the life of the loan.

    See today's rates

    $2,231/mo

    Est. payment

    Explore your selling options

    Work with a Zillow partner agent

    Leverage their expertise and Zillow's premium Showcase listings to get your home seen by more buyers.

    Get started

    List with your own agent

    Get your home in front of millions of buyers by listing it on Zillow.

    Learn how to do it

    Sell it yourself

    Take full control of how buyers see your home on Zillow by listing For Sale by Owner (FSBO).

    List your home

    What's special

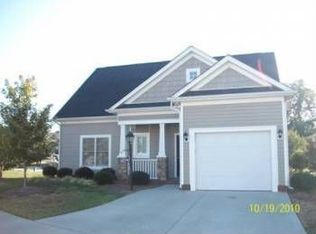
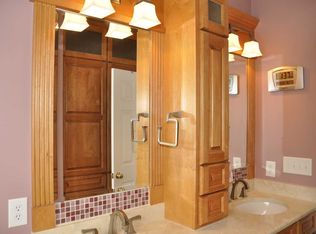
    One-level living in the quaint community of Curry Place. Enjoy the convenience of a flat driveway and one-car garage. The covered front porch welcomes you and offers a place to relax and enjoy the neighborhood. Inside, you will find a dedicated dining room (that could also be used as an office/flex space). The kitchen features white solid-surface counters, a tasteful tile backsplash, and a pass-through window to the living area. There is also a large double-door pantry. The garage enters into the kitchen, which makes grocery runs a breeze. This home has wood floors in the living areas and tile in the kitchen and baths. The bedrooms are carpeted for comfort. The living room features a gas fireplace and double doors leading to the screened porch. The primary bedroom has an attached bathroom with a walk-in shower, large vanity, and separate linen closet. The secondary bedroom is located at the front of the house, offering privacy from the primary bedroom. This bedroom also has access to the hall full bathroom. The best feature of this home is the wide screened porch off the living room. Enjoy the outdoors from this spacious screened room overlooking the backyard. Privacy bushes have been planted to really make this a special retreat. Off the screened porch, there is a patio for grilling and additional outdoor living. The interior is freshly painted, and this home is move-in ready. Lawn maintenance is included in the low HOA dues. The HOA also trims the bushes and provides periodic exterior pressure washing. Discover what makes this location a hidden gem - tucked away, yet close to multiple grocery stores, restaurants, recreation, and several parks. Easy access to Stallings, Matthews, Indian Trail, I-485, and just a short drive to Ballantyne.

    Zillow last checked:

    Listing updated:

    Listed by:

    Kristen Shinault kristen@savvyandcompany.com,

    Savvy + Co Real Estate

    Bought with:

    Saige Maxwell

    Saige Real Estate

    Source: Canopy MLS as distributed by MLS GRID,MLS#: 4402195MLS Logo

    Facts & features

    Interior

    Bedrooms & bathrooms
    • Bedrooms: 2
    • Bathrooms: 2
    • Full bathrooms: 2
    • Main level bedrooms: 2
    Primary bedroom
    • Level: Main
    Bedroom s
    • Level: Main
    Bathroom full
    • Level: Main
    Bathroom full
    • Level: Main
    Dining room
    • Level: Main
    Kitchen
    • Level: Main
    Laundry
    • Level: Main
    Living room
    • Level: Main
    Heating
    • Central
    Cooling
    • Central Air
    Appliances
    • Included: Dishwasher, Disposal, Electric Oven, Electric Range, Microwave, Refrigerator
    • Laundry: Laundry Closet, Main Level
    Features
    • Has basement: No
    • Attic: Pull Down Stairs
    Interior area
    • Total structure area: 1,291
    • Total interior livable area: 1,291 sqft
    • Finished area above ground: 1,291
    • Finished area below ground: 0

    Property

    Parking
    • Total spaces: 1
    • Parking features: Driveway, Attached Garage, Garage on Main Level
    • Attached garage spaces: 1
    • Has uncovered spaces: Yes
    Features
    • Levels: One
    • Stories: 1
    • Patio & porch: Front Porch, Patio, Rear Porch, Screened
    Lot
    • Size: 0.13 Acres
    Details
    • Parcel number: 07130059
    • Zoning: AT1
    • Special conditions: Standard

    Construction

    Type & style
    • Home type: SingleFamily
    • Property subtype: Single Family Residence
    Materials
    • Vinyl
    • Foundation: Slab
    Condition
    • New construction: No
    • Year built: 2006

    Utilities & green energy

    • Sewer: Public Sewer
    • Water: City

    Community & HOA

    Community
    • Subdivision: Curry Place
    HOA
    • Has HOA: Yes
    • HOA fee: $138 monthly
    • HOA name: Key Community Mgmt
    Location
    • Region: Matthews

    Financial & listing details

    • Price per square foot: $275/sqft
    • Tax assessed value: $349,500
    • Annual tax amount: $2,407
    • Date on market: 7/11/2026
    • Cumulative days on market: 22 days
    • Listing terms: Cash,Conventional,VA Loan
    • Road surface type: Concrete, Paved

    Price history

    DateEventPrice
    8/25/2026Sold$355,000-2.7%$275/sqft
    Source: Canopy MLS as distributed by MLS GRID #4402195 Report a problem
    7/11/2026Listed for sale$365,000+119.9%$283/sqft
    Source: Canopy MLS as distributed by MLS GRID #4402195 Report a problem
    11/2/2015Sold$166,000-2.9%$129/sqft
    Source: Public Record Report a problem
    7/31/2006Sold$171,000$132/sqft
    Source: Public Record Report a problem

    Public tax history

    YearProperty taxesTax assessment
    2025$2,407 +19.5%$349,500 +54%
    2024$2,014 +4.2%$227,000
    2023$1,932 +1.1%$227,000
    2022$1,911 +0.1%$227,000
    2021$1,910 +12.9%$227,000 +38.1%
    2020$1,691 +0.4%$164,400
    2019$1,684 $164,400
    2018$1,684 $164,400
    2017$1,684 -3.4%$164,400
    2016$1,742 $164,400
    2015$1,742 +51.4%$164,400 +1.1%
    2014$1,151 $162,570
    2013-- $162,570
    2012-- $162,570
    2011-- $162,570
    2010-- $162,570
    2009$1,147 $162,570
    2008$1,147 +30.5%$162,570 +36.3%
    2007$879 +396.5%$119,240 +358.6%
    2006$177 $26,000
    2005-- $26,000
    2004-- $26,000
    Find assessor info on the county website

    Neighborhood: 28104

    Nearby schools

    GreatSchools rating
    Schools provided by the listing agent
    • Elementary: Indian Trail
    • Middle: Sun Valley
    • High: Sun Valley

    Source: Canopy MLS as distributed by MLS GRID. This data may not be complete. We recommend contacting the local school district to confirm school assignments for this home.

    Get a cash offer in 3 minutes
    Find out how much your home could sell for in as little as 3 minutes with a no-obligation cash offer.
    Estimated market value
    $358,700
    Get a cash offer in 3 minutes
    Find out how much your home could sell for in as little as 3 minutes with a no-obligation cash offer.
    Estimated market value
    $358,700