This 4-bedroom, 2.1-bath home is in a fantastic location, right next to Charlie Brown Park. It's nestled in a wonderful neighborhood with award-winning schools and your choice of 2 high schools nearby. Inside, you'll find fresh neutral paint throughout and new carpet on the second floor. The open-concept main level has hardwood floors, creating a warm, welcoming vibe. The spacious first floor features a large den that can be used as an office or even an additional bedroom, making it perfect for both relaxing and entertaining.The kitchen has been updated with custom 42" cabinets, and granite countertops offering plenty of room for meal prep and storage. On the second floor the bedrooms are spacious, including a large primary suite with a completely updated full bathroom featuring a beautiful zero-threshold shower. The second full bath has also been fully updated with a gorgeous walk-in shower. One of the bedrooms has been repurposed as a walk-in closet connected to the primary suite, providing plenty of extra storage. However, if you prefer, the sellers are willing to convert this room back into the 4th bedroom to suit your needs.The home's HVAC system is newer, with both the furnace and AC units replaced in 2023. They both come with a transferrable warranty from Four Seasons Heating and Cooling, which covers regular service for the next 2 years, giving you peace of mind. The roof is also only 10 years old, adding to the home's overall durability. Step outside to the beautifully landscaped backyard, where the side yard meets a forested area that borders the park, offering a peaceful and private setting. The two-car garage features durable epoxy flooring with a lifetime, transferrable warranty. The concrete driveway provides ample parking space, including a side apron for an additional car or storage.This home offers a comfortable, well-kept space in an unbeatable location- come see it for yourself!
Closed
$670,000
1017 Dawes St, Libertyville, IL 60048
4beds
2,618sqft
Single Family Residence
Built in 1973
0.26 Acres Lot
$780,000 Zestimate®
$256/sqft
$5,185 Estimated rent
Home value
$780,000
$733,000 - $835,000
$5,185/mo
Zestimate® history
Owner options
List your home for rent
$5,185/mo
Rent Zestimate®
Find your next renter with Zillow Rental Manager. Plus, with online applications, you can quickly screen prospective tenants – for free.
$5,185/mo
Rent Zestimate®
Refinance and save
$4,284/mo
Est. payment
Refinancing to a lower rate could help reduce your monthly payments and save thousands over the life of the loan.
$4,284/mo
Est. payment
Explore your selling options
Work with a Zillow partner agent
Leverage their expertise and Zillow's premium Showcase listings to get your home seen by more buyers.
Get startedList with your own agent
Get your home in front of millions of buyers by listing it on Zillow.
Learn how to do itSell it yourself
Take full control of how buyers see your home on Zillow by listing For Sale by Owner (FSBO).
List your homeWhat's special
Beautifully landscaped backyardOpen-concept main levelAmple parking spaceGranite countertopsPeaceful and private settingHardwood floorsDurable epoxy flooring
Zillow last checked:
Listing updated:
Listed by:
Ricki West 847-340-3251,
@properties Christie's International Real Estate
Bought with:
Non Member
NON MEMBER
Source: MRED as distributed by MLS GRID,MLS#: 12452033
Facts & features
Interior
Bedrooms & bathrooms
- Bedrooms: 4
- Bathrooms: 3
- Full bathrooms: 2
- 1/2 bathrooms: 1
Rooms
- Room types: Eating Area
Primary bedroom
- Features: Flooring (Carpet), Bathroom (Full)
- Level: Second
- Area: 540 Square Feet
- Dimensions: 27X20
Bedroom 2
- Features: Flooring (Carpet)
- Level: Second
- Area: 180 Square Feet
- Dimensions: 15X12
Bedroom 3
- Features: Flooring (Carpet)
- Level: Second
- Area: 170 Square Feet
- Dimensions: 10X17
Bedroom 4
- Features: Flooring (Carpet)
- Level: Second
- Area: 70 Square Feet
- Dimensions: 10X7
Dining room
- Features: Flooring (Hardwood)
- Level: Main
- Area: 168 Square Feet
- Dimensions: 12X14
Eating area
- Level: Main
- Area: 96 Square Feet
- Dimensions: 8X12
Family room
- Features: Flooring (Hardwood)
- Level: Main
- Area: 204 Square Feet
- Dimensions: 17X12
Kitchen
- Features: Flooring (Hardwood)
- Level: Main
- Area: 225 Square Feet
- Dimensions: 15X15
Laundry
- Features: Flooring (Hardwood)
- Level: Main
- Area: 54 Square Feet
- Dimensions: 6X9
Living room
- Features: Flooring (Carpet)
- Level: Main
- Area: 238 Square Feet
- Dimensions: 14X17
Heating
- Natural Gas, Forced Air
Cooling
- Central Air
Appliances
- Laundry: Main Level
Features
- Vaulted Ceiling(s), Walk-In Closet(s)
- Flooring: Hardwood
- Windows: Skylight(s)
- Basement: Finished,Full
- Number of fireplaces: 1
- Fireplace features: Gas Log, Gas Starter
Interior area
- Total structure area: 0
- Total interior livable area: 2,618 sqft
Property
Parking
- Total spaces: 4
- Parking features: Concrete, Garage Door Opener, On Site, Garage Owned, Attached, Owned, Garage
- Attached garage spaces: 2
- Has uncovered spaces: Yes
Accessibility
- Accessibility features: No Disability Access
Features
- Stories: 2
Lot
- Size: 0.26 Acres
- Dimensions: 125x92x125x92
Details
- Parcel number: 11292010030000
- Special conditions: None
Construction
Type & style
- Home type: SingleFamily
- Property subtype: Single Family Residence
Materials
- Vinyl Siding
Condition
- New construction: No
- Year built: 1973
Utilities & green energy
- Sewer: Public Sewer
- Water: Lake Michigan, Public
Community & HOA
HOA
- Services included: None
Location
- Region: Libertyville
Financial & listing details
- Price per square foot: $256/sqft
- Tax assessed value: $550,735
- Annual tax amount: $13,638
- Date on market: 8/22/2025
- Listing terms: Conventional
- Ownership: Fee Simple
Price history
| Date | Event | Price |
|---|---|---|
| 10/16/2025 | Sold | $670,000-1.5%$256/sqft |
Source:  MRED as distributed by MLS GRID #12452033 Report a problem MRED as distributed by MLS GRID #12452033 Report a problem | ||
| 8/30/2025 | Contingent | $680,000$260/sqft |
Source: MRED as distributed by MLS GRID #12452033 Report a problem | ||
| 8/22/2025 | Listed for sale | $680,000+29.5%$260/sqft |
Source: MRED as distributed by MLS GRID #12452033 Report a problem | ||
| 7/29/2016 | Listing removed | $524,900$200/sqft |
Source: Baird & Warner #09240253 Report a problem | ||
| 6/10/2016 | Price change | $524,900-1.9%$200/sqft |
Source: Baird & Warner #09240253 Report a problem | ||
| 5/28/2016 | Listed for sale | $534,900+48.6%$204/sqft |
Source: Baird & Warner #09240253 Report a problem | ||
| 7/7/2004 | Sold | $360,000$138/sqft |
Source: Public Record Report a problem | ||
| 6/29/2001 | Sold | $360,000+33.3%$138/sqft |
Source: Public Record Report a problem | ||
| 10/17/1996 | Sold | $270,000$103/sqft |
Source: Public Record Report a problem | ||
Public tax history
| Year | Property taxes | Tax assessment |
|---|---|---|
| 2024 | $14,299 +4.9% | $197,661 +7.7% |
| 2023 | $13,638 -3% | $183,560 +8.4% |
| 2022 | $14,065 +4.1% | $169,304 +3.4% |
| 2021 | $13,506 +3.7% | $163,767 +4.2% |
| 2020 | $13,030 +2.4% | $157,230 +1% |
| 2019 | $12,719 -1.8% | $155,735 -4.7% |
| 2018 | $12,951 | $163,459 +3.3% |
| 2017 | $12,951 +5.7% | $158,298 +5.5% |
| 2016 | $12,253 +22.7% | $150,089 +7% |
| 2015 | $9,988 -1.3% | $140,283 +22.5% |
| 2014 | $10,116 +10.3% | $114,516 -0.9% |
| 2012 | $9,170 -12.1% | $115,511 -17% |
| 2011 | $10,437 +2.1% | $139,251 -4.3% |
| 2010 | $10,223 +7.9% | $145,466 -0.7% |
| 2009 | $9,475 -6.2% | $146,432 -6.4% |
| 2008 | $10,097 +8.6% | $156,446 +3.5% |
| 2006 | $9,301 +5.3% | $151,097 |
| 2005 | $8,830 +7.3% | -- |
| 2004 | $8,231 +3.3% | -- |
| 2003 | $7,966 +13.2% | -- |
| 2002 | $7,040 +5.7% | -- |
| 2001 | $6,658 -9% | $90,079 -8.1% |
| 2000 | $7,315 | $98,015 |
Find assessor info on the county website
Neighborhood: 60048
Nearby homes
- $693,0005 bd3 ba2.6k sqft1019 Dawes St, Libertyville, IL 60048Off Market
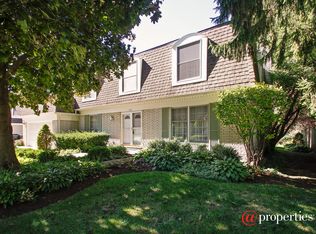
- $616,0004 bd3 ba1.9k sqft1009 Dawes St, Libertyville, IL 60048Off Market
- $615,2004 bd3 ba1.9k sqft1021 Dawes St, Libertyville, IL 60048Off Market
- $713,7004 bd3 ba2.1k sqft1016 Dawes St, Libertyville, IL 60048Off Market
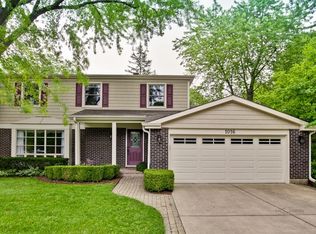
- $691,1004 bd3 ba2.1k sqft1014 Dawes St, Libertyville, IL 60048Off Market
- $457,0003 bd1 ba1.3k sqft1020 Dawes St, Libertyville, IL 60048Off Market
- $713,1003 bd2 ba2.2k sqft1010 Dawes St, Libertyville, IL 60048Off Market
- $622,1003 bd3 ba2.2k sqft1023 Dawes St, Libertyville, IL 60048Off Market
Nearby schools
GreatSchools rating
- 9/10Hawthorn Elementary School NorthGrades: 1-5Distance: 1.9 mi
- 6/10Hawthorn Middle School NorthGrades: 6-8Distance: 1.9 mi
- 9/10Libertyville High SchoolGrades: 9-12Distance: 1 mi
Schools provided by the listing agent
- District: 73
Source: MRED as distributed by MLS GRID. This data may not be complete. We recommend contacting the local school district to confirm school assignments for this home.
Get a cash offer in 3 minutes
Find out how much your home could sell for in as little as 3 minutes with a no-obligation cash offer.
Estimated market value
$780,000
Get a cash offer in 3 minutes
Find out how much your home could sell for in as little as 3 minutes with a no-obligation cash offer.
Estimated market value
$780,000
- Illinois
- Lake County
- Libertyville
- 60048
- 1017 Dawes St
Nearby cities
Nearby neighborhoods
Nearby zip codes
Other Libertyville Topics
