BELOW MARKET RATE AVAILABLE!
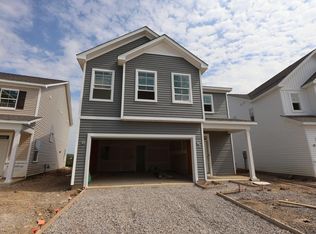
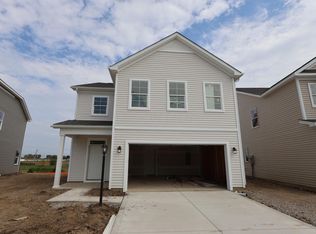
This 2-story home offers an abundance of thoughtfully designed living space, featuring 3 bedrooms, 2.5 bathrooms, a study, a loft, an Owner's Luxury Bath upgrade, a patio, a 2-car garage, and more!
Step inside to discover an open-concept living space that creates a seamless flow between gathering areas, making this home ideal for both everyday living and entertaining. The quality of design is evident throughout, with carefully selected finishes and attention to detail in every room.
The neighborhood surrounding Dawsons Drive provides a welcoming setting with convenient proximity to parks and green spaces, perfect for outdoor recreation and relaxation. The area offers a friendly atmosphere with well-maintained surroundings that complement the quality of this home.
This home reflects superior craftsmanship and a well-executed floorplan that balances comfort with functional design. Every detail has been considered to deliver a move-in ready home that meets the needs of today's homeowners.
Pending
Price cut: $5K (8/28)
$408,760
1017 Dawsons Dr, Hebron, OH 43025
4beds
2,755sqft
Single Family Residence
Built in 2026
5,227 Square Feet Lot
$-- Zestimate®
$148/sqft
$58/mo HOA
What's special
Open-concept living spaceCarefully selected finishes
- 72 days
- 14
- 0
Zillow last checked:
Listing updated:
Listed by:
Daniel Tartabini 614-321-1139,
New Advantage, LTD
Source: Columbus and Central Ohio Regional MLS ,MLS#: 226029635
Facts & features
Interior
Bedrooms & bathrooms
- Bedrooms: 4
- Bathrooms: 3
- Full bathrooms: 2
- 1/2 bathrooms: 1
Heating
- Forced Air
Cooling
- Central Air
Appliances
- Included: Dishwasher, Gas Range, Microwave, Refrigerator
Features
- Flooring: Carpet, Ceramic/Porcelain, Vinyl
- Windows: Insulated Windows
- Common walls with other units/homes: No Common Walls
Interior area
- Total structure area: 2,755
- Total interior livable area: 2,755 sqft
Property
Parking
- Total spaces: 2
- Parking features: Garage Door Opener, Attached
- Garage spaces: 2
Features
- Levels: Two
- Patio & porch: Porch, Patio
Lot
- Size: 5,227 Square Feet
Details
- Parcel number: 07534492200.009
Construction
Type & style
- Home type: SingleFamily
- Property subtype: Single Family Residence
Materials
- Foundation: Slab
Condition
- New construction: Yes
- Year built: 2026
Details
- Warranty included: Yes
Utilities & green energy
- Sewer: Public Sewer
- Water: Public
Community & HOA
Community
- Subdivision: Hebron Landing
HOA
- Has HOA: Yes
- Amenities included: Bike/Walk Path, Sidewalk
- HOA fee: $700 annually
Location
- Region: Hebron
Financial & listing details
- Price per square foot: $148/sqft
- Date on market: 8/5/2026
- Listing terms: VA Loan,FHA,Conventional
Estimated market value
Not available
Estimated sales range
Not available
Not available
Price history
| Date | Event | Price |
|---|---|---|
| 9/11/2026 | Pending sale | $408,760$148/sqft |
Source:  Columbus and Central Ohio Regional MLS #226029635 Report a problem Columbus and Central Ohio Regional MLS #226029635 Report a problem | ||
| 8/28/2026 | Price change | $408,760-1.2%$148/sqft |
Source: Columbus and Central Ohio Regional MLS #226029635 Report a problem | ||
| 8/13/2026 | Price change | $413,760-1.2%$150/sqft |
Source: Columbus and Central Ohio Regional MLS #226029635 Report a problem | ||
| 8/1/2026 | Price change | $418,760+0.5%$152/sqft |
Source:  M/I Homes Report a problem M/I Homes Report a problem | ||
| 7/15/2026 | Price change | $416,760+1.2%$151/sqft |
Source: M/I Homes Report a problem | ||
| 6/17/2026 | Listed for sale | $411,760$149/sqft |
Source: M/I Homes Report a problem | ||
Public tax history
Tax history is unavailable.
Monthly payment
Est. payment
Payment breakdown
Explore the cost of this home by adjusting the details. Changes won't be saved.Climate risks
Neighborhood: 43025
Similar homes
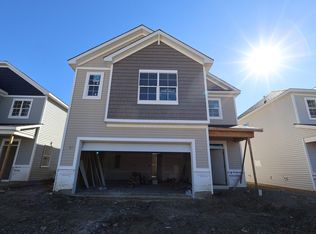
- $414,5903 bd3 ba2.3k sqft1035 Dawsons Dr, Hebron, OH 43025New Construction
 Columbus and Central Ohio Regional MLS
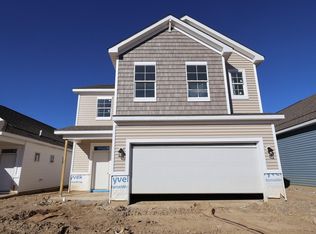
 - $438,7904 bd3 ba2.7k sqft1030 Dawsons Dr, Hebron, OH 43025New Construction
 Columbus and Central Ohio Regional MLS
 - $389,1203 bd3 ba2.1k sqft1013 Dawsons Dr, Hebron, OH 43025New Construction
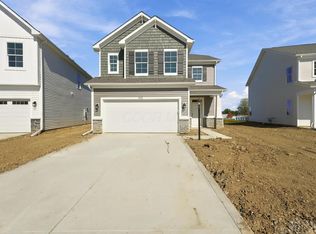 Columbus and Central Ohio Regional MLS
 - $384,0903 bd3 ba2.1k sqft1021 Dawsons Dr, Hebron, OH 43025New Construction
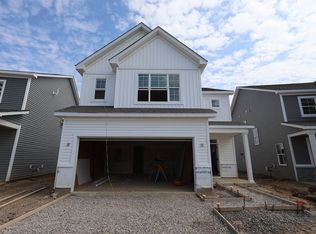 Columbus and Central Ohio Regional MLS
 - $384,5603 bd4 ba2.1k sqft1031 Dawsons Dr, Hebron, OH 43025New ConstructionColumbus and Central Ohio Regional MLS
- $394,6903 bd3 ba2k sqft1037 Dawsons Dr, Hebron, OH 43025New ConstructionColumbus and Central Ohio Regional MLS
- $384,2003 bd3 ba2.2k sqft1015 Dawsons Dr, Hebron, OH 43025New ConstructionColumbus and Central Ohio Regional MLS
- $374,8203 bd3 ba2k sqft1011 Dawsons Dr, Hebron, OH 43025New ConstructionColumbus and Central Ohio Regional MLS
- $385,0003 bd3 ba2.1k sqft1181 Lake Forest Dr Lot 209, Hebron, OH 43025For SaleMLS ID #226035507, Dixie L Staley, Howard Hanna Real Estate Svcs. Columbus and Central Ohio Regional MLS
- $369,5103 bd3 ba1.9k sqft1019 Dawsons Dr, Hebron, OH 43025New ConstructionColumbus and Central Ohio Regional MLS
- $409,9003 bd2 ba1.8k sqft216 Wood St, Buckeye Lake, OH 43008For SaleMLS ID #226030623, Angela A Fry, Keller Williams Greater Cols. Columbus and Central Ohio Regional MLS
- $425,0005 bd3 ba2.6k sqft168 Spring Flower Way, Etna, OH 43062For SaleMLS ID #226026963, Sheena Edwards, Key Realty. Columbus and Central Ohio Regional MLS
- $430,0004 bd3 ba2.8k sqft1461 Hoovler Way, Pataskala, OH 43062For SaleMLS ID #226030597, Bibek Mongar, Red 1 Realty. Columbus and Central Ohio Regional MLS
- $359,9003 bd3 ba1.5k sqft202 Cumberland Meadows Cir, Hebron, OH 43025New ConstructionMLS ID #226006117, Scott A Marvin, Team Results Realty. Columbus and Central Ohio Regional MLS
- $389,0004 bd3 ba2k sqft384 Kells Ct E, Newark, OH 43055For SaleMLS ID #226028566, James L Bidigare, Coldwell Banker Realty. Columbus and Central Ohio Regional MLS
- $385,0004 bd4 ba2.4k sqft8183 Willow Brook Crossing Dr, Blacklick, OH 43004For SaleMLS ID #226033139, Kristin Evans, Red 1 Realty. Columbus and Central Ohio Regional MLS
- $499,9004 bd4 ba2.8k sqft104 Palmetto Ct, Etna, OH 43062For SaleMLS ID #226030464, Jayla Johnson, Redfin Corporation. Columbus and Central Ohio Regional MLS
