Skip main navigation
Sold for $290,000
  • $290,000

    1017 Dayton Ln, Moore, OK 73160

    4beds
    1,688sqft
    Single Family Residence
    Built in 2017
    7,531 Square Feet Lot
    $290,100 Zestimate®
    $172/sqft
    $1,861 Estimated rent

    Home value

    $290,100

    $276,000 - $305,000

    $1,861/mo

    Zestimate® history
    Loading
    Loading...

    Owner options

    List your home for rent

    $1,861/mo

    Rent Zestimate®

    Find your next renter with Zillow Rental Manager. Plus, with online applications, you can quickly screen prospective tenants – for free.

    Learn more

    $1,861/mo

    Rent Zestimate®

    Refinance and save

    $2,256/mo

    Est. payment

    Refinancing to a lower rate could help reduce your monthly payments and save thousands over the life of the loan.

    See today's rates

    $2,256/mo

    Est. payment

    Explore your selling options

    Work with a Zillow partner agent

    Leverage their expertise and Zillow's premium Showcase listings to get your home seen by more buyers.

    Get started

    List with your own agent

    Get your home in front of millions of buyers by listing it on Zillow.

    Learn how to do it

    Sell it yourself

    Take full control of how buyers see your home on Zillow by listing For Sale by Owner (FSBO).

    List your home

    What's special

    Eat-at islandSprinkler systemLarge walk-in closetSplit floorplanSpacious primary suiteSeparate showerSoaking tub
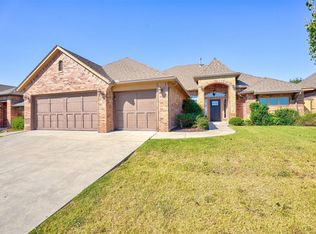
    Welcome to 1017 Dayton Ln in Moore’s Rock Creek Addition! Built in 2017 and freshly updated with new paint and brand-new carpet, this 4-bedroom, 2-bath home feels every bit as fresh as it did when it was new. The split floorplan offers a comfortable layout with plenty of space for everyday living, entertaining and everything in between. From the moment you walk in, you’ll notice the gorgeous wood-look tile flooring, high ceilings and inviting open-concept living area. The kitchen is designed to keep everyone connected, featuring granite countertops, ample cabinet space, a gas cooktop, eat-at island and a dedicated dining area. Whether you're hosting friends or keeping an eye on the game while grabbing snacks, the open layout makes it easy to stay part of the action. Two secondary bedrooms, a full bathroom and a large linen closet are located just off the kitchen and living space. The spacious primary suite is tucked away on the opposite side of the home for added privacy. Its ensuite features dual vanities, a soaking tub, separate shower, linen closet and a large walk-in closet. A fourth bedroom on this side of the home offers flexibility for guests, a home office or whatever space you need. Just off the kitchen, you'll find the laundry area and convenient access to the three-car garage (where you also have a storm shelter), making unloading groceries a breeze. Outside, the backyard offers plenty of room to relax, with an 8-foot privacy fence along the back and a covered patio that's ready for morning coffee, evening grilling or weekend gatherings. There's also a sprinkler system. The neighborhood amenities include a park, playground, walking trails, pool, clubhouse, and fishing ponds, and Veteran's Park is just down the road. Conveniently located near I-35 and Sooner Rd, giving you easy access to the Metro and Tinker. Fresh, functional and ready for its next chapter, this Rock Creek home is one you'll want to see!

    Zillow last checked:

    Listing updated:

    Listed by:

    Angela Parker 405-210-3186,

    Brick and Beam Realty

    Bought with:

    Ryan Venk, 200625

    Heather & Company Realty Group

    Source: MLSOK/OKCMAR as distributed by MLS GRID,MLS#: 1250810MLS Logo

    Facts & features

    Interior

    Bedrooms & bathrooms
    • Bedrooms: 4
    • Bathrooms: 2
    • Full bathrooms: 2
    Heating
    • Central
    Cooling
    • Has cooling: Yes
    Appliances
    • Included: Dishwasher, Disposal, Microwave, Water Heater, Free-Standing Electric Oven, Free-Standing Gas Range
    Features
    • Combo Woodwork, Stained Wood
    • Flooring: Carpet, Tile
    • Windows: Double Pane Windows
    • Number of fireplaces: 1
    Interior area
    • Total structure area: 1,688
    • Total interior livable area: 1,688 sqft

    Property

    Parking
    • Total spaces: 3
    • Parking features: Concrete
    • Garage spaces: 3
    Features
    • Levels: One
    • Stories: 1
    • Exterior features: Rain Gutters
    • Fencing: Wood
    Lot
    • Size: 7,531 Square Feet
    • Features: Interior Lot
    Details
    • Parcel number: 1017NONEDayton73160
    • Special conditions: None

    Construction

    Type & style
    • Home type: SingleFamily
    • Architectural style: Traditional
    • Property subtype: Single Family Residence
    Materials
    • Brick
    • Foundation: Slab
    • Roof: Composition
    Condition
    • Year built: 2017

    Utilities & green energy

    • Utilities for property: Public

    Community & HOA

    HOA
    • Has HOA: Yes
    • Services included: Common Area Maintenance, Pool
    • HOA fee: $335 annually
    Location
    • Region: Moore

    Financial & listing details

    • Price per square foot: $172/sqft
    • Tax assessed value: $259,562
    • Annual tax amount: $3,598
    • Date on market: 9/25/2026
    • Listing terms: Cash,Conventional,Sell FHA or VA
    • Electric utility on property: Yes

    Price history

    DateEventPrice
    10/22/2026Sold$290,000$172/sqft
    Source: MLSOK/OKCMAR as distributed by MLS GRID #1250810 Report a problem
    9/27/2026Pending sale$290,000$172/sqft
    Source: MLSOK/OKCMAR as distributed by MLS GRID #1250810 Report a problem
    9/25/2026Listed for sale$290,000+44.6%$172/sqft
    Source: MLSOK/OKCMAR as distributed by MLS GRID #1250810 Report a problem
    8/19/2023Listing removed--
    Source: Zillow Rentals Report a problem
    8/2/2023Listed for rent$1,745+2.9%$1/sqft
    Source: Zillow Rentals Report a problem
    7/26/2021Listing removed--
    Source: Zillow Rental Network Premium Report a problem
    7/21/2021Listed for rent$1,695-5.8%$1/sqft
    Source: Zillow Rental Network Premium Report a problem
    3/16/2021Listing removed--
    Source: Zillow Rental Manager Report a problem
    3/8/2021Price change$1,800+24.1%$1/sqft
    Source: Zillow Rental Manager Report a problem
    3/2/2021Listed for rent$1,450$1/sqft
    Source: Zillow Rental Manager Report a problem
    10/1/2020Listing removed$1,450$1/sqft
    Source: Owner Report a problem
    9/10/2020Listed for rent$1,450$1/sqft
    Source: Owner Report a problem
    6/26/2017Sold$200,500$119/sqft
    Source: Public Record Report a problem

    Public tax history

    YearProperty taxesTax assessment
    2025$3,814 +6%$31,147 +5%
    2024$3,599 +4.5%$29,664 +5%
    2023$3,443 +3.5%$28,251 +5%
    2022$3,328 $26,906 +5%
    2021-- $25,625 +3%
    2020-- $24,878 +3%
    2019-- $24,154 +3%
    2018-- $23,451 +7489.3%
    2017$36 -9.4%$309
    2016$40 $309
    2015$40 $309
    2014-- $309
    2013-- $309
    Find assessor info on the county website

    Neighborhood: 73160

    Nearby schools

    GreatSchools rating
    Schools provided by the listing agent
    • Elementary: Heritage Trails ES
    • Middle: Highland East JHS
    • High: Moore HS

    Source: MLSOK/OKCMAR as distributed by MLS GRID. This data may not be complete. We recommend contacting the local school district to confirm school assignments for this home.

    Get a cash offer in 3 minutes
    Find out how much your home could sell for in as little as 3 minutes with a no-obligation cash offer.
    Estimated market value
    $290,100
    Get a cash offer in 3 minutes
    Find out how much your home could sell for in as little as 3 minutes with a no-obligation cash offer.
    Estimated market value
    $290,100