Welcome home to this warm and inviting 4 bedroom, 3 full bathroom home in Lebanon offering nearly 2,000 square feet of comfortable living space, thoughtful updates, and plenty of room to make memories for years to come. From cozy movie nights in front of the fireplace to summertime cookouts in the backyard, this home was made for gathering with the people you love the most.
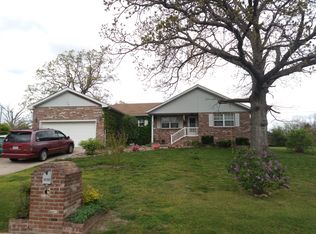
The brick and vinyl exterior offers timeless curb appeal along with low-maintenance living, while the newer roof gives added peace of mind. The lush landscaping, mature trees and manicured lawn are gorgeous and something you can be proud of. Stepping inside from the covered front porch to the formal entryway, you’ll find durable LVP flooring flowing through much of the home, creating a warm and updated feel that’s both stylish and practical for everyday life. The spacious living room features a stone fireplace, making it the perfect place to curl up on chilly evenings or enjoy lazy weekend mornings with coffee in hand. One of the best and most unique features of this home is that there are TWO primary suites, giving flexibility for guests, multi-generational living, or just simply providing extra privacy. The larger primary suite feels like its own private retreat with a cozy fireplace, sitting area, walk-in closet, jetted tub, and walk-in shower—perfect for winding down after a long day. The remaining 2 guest rooms are good sized, both offering tons of natural light, and the guest bathroom is centrally located close to both of them. The kitchen offers custom cabinetry, stainless steel appliances, a breakfast nook and breakfast bar for casual meals, and a pantry to help keep everything organized. Just off the front entryway, the formal dining room is ready for holiday dinners, birthday celebrations, and all the little moments in between. A dedicated laundry room adds even more convenience to everyday living. Stepping outside and into the backyard and you can easily imagine evenings spent grilling on the back deck while kids or pets play in the yard. Need extra storage or workspace? The large workshop/storage shed with electric and an overhead door is ideal for hobbies, projects, tools, or recreational equipment. Plus, the attached 2-car garage gives you even more room for vehicles and storage. Homes like this have a way of feeling comfortable the moment you walk through the door—and this one is ready for its next chapter. Call to schedule YOUR personal tour TODAY before this beautiful home is gone!
Closed
Listed by: Worth Clark Realty • Merry Anne Rutledge • Contact: 573-692-2424
Bought with: Worth Clark Realty
Price Unknown
1017 Daytona Dr, Lebanon, MO 65536
4beds
1,934sqft
Single Family Residence
Built in 2007
0.34 Acres Lot
$327,500 Zestimate®
$--/sqft
$1,744 Estimated rent
Home value
$327,500
$311,000 - $344,000
$1,744/mo
Zestimate® history
Owner options
List your home for rent
$1,744/mo
Rent Zestimate®
Find your next renter with Zillow Rental Manager. Plus, with online applications, you can quickly screen prospective tenants – for free.
$1,744/mo
Rent Zestimate®
Refinance and save
Refinancing to a lower rate could help reduce your monthly payments and save thousands over the life of the loan.
Explore your selling options
Work with a Zillow partner agent
Leverage their expertise and Zillow's premium Showcase listings to get your home seen by more buyers.
Get startedList with your own agent
Get your home in front of millions of buyers by listing it on Zillow.
Learn how to do itSell it yourself
Take full control of how buyers see your home on Zillow by listing For Sale by Owner (FSBO).
List your homeWhat's special
Stone fireplaceCovered front porchBack deckLush landscapingDedicated laundry roomBrick and vinyl exteriorStainless steel appliances
Zillow last checked:
Listing updated:
Listed by:
Merry Anne Rutledge 573-692-2424,
Worth Clark Realty
Bought with:
Merry Anne Rutledge, 2006026029
Worth Clark Realty
Source: MARIS,MLS#: 26029554 Originating MLS: Lebanon Board of REALTORS
Originating MLS: Lebanon Board of REALTORSFacts & features
Interior
Bedrooms & bathrooms
- Bedrooms: 4
- Bathrooms: 3
- Full bathrooms: 3
- Main level bathrooms: 3
- Main level bedrooms: 4
Heating
- Electric, Forced Air
Cooling
- Ceiling Fan(s), Central Air
Appliances
- Included: Stainless Steel Appliance(s), Dishwasher, Disposal, Microwave, Free-Standing Electric Range, Refrigerator, Electric Water Heater
- Laundry: Laundry Room
Features
- Breakfast Bar, Ceiling Fan(s), Double Vanity, Eat-in Kitchen, Entrance Foyer, Open Floorplan, Pantry, Recessed Lighting, Separate Dining, Separate Shower, Walk-In Closet(s)
- Flooring: Luxury Vinyl, Tile
- Doors: Storm Door(s)
- Basement: None
- Number of fireplaces: 2
- Fireplace features: Electric, Living Room, Master Bedroom
Interior area
- Total structure area: 1,934
- Total interior livable area: 1,934 sqft
- Finished area above ground: 1,934
- Finished area below ground: 0
Property
Parking
- Total spaces: 2
- Parking features: Garage - Attached
- Attached garage spaces: 2
Features
- Levels: One
- Patio & porch: Covered, Deck, Porch
Lot
- Size: 0.34 Acres
- Dimensions: 100 x 150
- Features: Back Yard, Rectangular Lot
Details
- Additional structures: Workshop
- Parcel number: 132.004012002015.000
- Special conditions: Standard
Construction
Type & style
- Home type: SingleFamily
- Architectural style: Other
- Property subtype: Single Family Residence
- Attached to another structure: Yes
Materials
- Brick, Vinyl Siding
- Roof: Architectural Shingle
Condition
- Year built: 2007
Details
- Warranty included: Yes
Utilities & green energy
- Electric: 220 Volts
- Sewer: Public Sewer
- Water: Public
- Utilities for property: Electricity Connected, Sewer Connected, Water Connected
Community & HOA
Community
- Subdivision: Rolling Hills
HOA
- Has HOA: No
Location
- Region: Lebanon
Financial & listing details
- Tax assessed value: $144,200
- Annual tax amount: $1,542
- Date on market: 5/14/2026
- Cumulative days on market: 40 days
- Listing terms: Cash,Conventional,FHA,USDA Loan,VA Loan
- Ownership: Private
- Electric utility on property: Yes
- Road surface type: Asphalt
Price history
| Date | Event | Price |
|---|---|---|
| 7/2/2026 | Sold | -- |
Source:  MARIS #26029554 Report a problem MARIS #26029554 Report a problem | ||
| 6/23/2026 | Pending sale | $329,900$171/sqft |
Source: MARIS #26029554 Report a problem | ||
| 5/25/2026 | Contingent | $329,900$171/sqft |
Source: MARIS #26029554 Report a problem | ||
| 5/14/2026 | Listed for sale | $329,900$171/sqft |
Source: MARIS #26029554 Report a problem | ||
| 5/26/2011 | Sold | -- |
Source: Public Record Report a problem | ||
Public tax history
| Year | Property taxes | Tax assessment |
|---|---|---|
| 2025 | $1,542 +11% | $27,400 +12.5% |
| 2024 | $1,389 -2.9% | $24,360 |
| 2023 | $1,431 +7.3% | $24,360 |
| 2022 | $1,333 -9.2% | $24,360 |
| 2021 | $1,469 -0.5% | $24,360 |
| 2020 | $1,476 +4.7% | $24,360 +0.2% |
| 2019 | $1,410 +6.5% | $24,300 |
| 2018 | $1,324 +5.5% | $24,300 |
| 2017 | $1,255 | $24,300 |
| 2016 | $1,255 | $24,300 |
| 2015 | $1,255 | $24,300 |
| 2014 | $1,255 | $24,300 |
| 2013 | $1,255 | $24,300 |
| 2010 | -- | $24,300 |
Find assessor info on the county website
Neighborhood: 65536
Nearby homes
- $290,2003 bd2 ba1.9k sqft1009 Daytona Dr, Lebanon, MO 65536Off Market
- $241,9003 bd2 ba1.6k sqft1025 Daytona Dr, Lebanon, MO 65536Off Market
- $380,700-- bd-- ba2.9k sqft1000 Daytona Dr, Lebanon, MO 65536Off Market
- $342,5004 bd3 ba1.4k sqft1032 Daytona Dr, Lebanon, MO 65536Off Market
- $366,5005 bd3 ba1.5k sqft1040 Daytona Dr, Lebanon, MO 65536Off Market
- $274,900-- bd-- ba1.9k sqft1001 Daytona Dr, Lebanon, MO 65536Off Market
- $--0.43 AcresLOT 34 Daytona Dr, Lebanon, MO 65536Sold
- $409,900-- bd-- ba2.9k sqft1016 Daytona Dr, Lebanon, MO 65536Off Market
Nearby schools
GreatSchools rating
- NAJoe D. Esther Elementary SchoolGrades: K-1Distance: 1.5 mi
- 7/10Lebanon Middle SchoolGrades: 6-8Distance: 4.5 mi
- 4/10Lebanon Sr. High SchoolGrades: 9-12Distance: 0.9 mi
Schools provided by the listing agent
- Elementary: Lebanon Riii
- Middle: Lebanon Middle School
- High: Lebanon Sr. High
Source: MARIS. This data may not be complete. We recommend contacting the local school district to confirm school assignments for this home.
Sell for more on Zillow
Get a Zillow Showcase℠ listing at no additional cost and you could sell for .
$327,500
2% more
+$6,550
With Zillow Showcase(estimated)
$334,050
- Missouri
- Laclede County
- Lebanon
- 65536
- 1017 Daytona Dr
Nearby cities
Nearby neighborhoods
Nearby zip codes
Other Lebanon Topics
