Welcome To 1017 Donna Court, A Spacious Raised Wide-Line Hi-Ranch Nestled At The End Of A Private Cul-De-Sac. Built In 1983, This Home Sits On A Generous 7,000+ Sq. Ft. Lot And Offers 2,163 Sq. Ft. Of Interior Living Space. Conveniently Located Near Shops, Transportation, And The LIRR (Approx. 40 Minutes To Penn Station). This Home Features 5 Bedrooms & 2 Full Bathrooms, With A Thoughtful Layout Offering A Private Entrance To The Ground Level. The Upper Level Boasts A Bright Living Room With Cathedral Ceilings, Hardwood Floors, And A Gas Fireplace. The Stunning 2017 Kitchen & Dining Room Renovation Includes High-End Lighting, Stainless Steel Appliances, A Quartz Waterfall Island, Porcelain Flooring With Radiant Heat, A Built-In Beverage Fridge, And Oversized Sliding Doors To A Spacious Deck. Additional Highlights Include Recessed Lighting & Speakers Throughout, Central Air, 3-Zone Heating, A Washer/Dryer On The Upper Level, And A Central Vacuum System. The Exterior Features A Large Deck, Professionally Landscaped Yard, Paving Stone Walkways, A Brick Patio, Inground Sprinklers, And An Attached Garage With A 200-Amp Electric Panel & Generator Hook-Up. Possible Mother Daughter With Permits.
Sold for $875,000
$875,000
1017 Donna Court, Baldwin, NY 11510
5beds
2,163sqft
Single Family Residence, Residential
Built in 1983
7,020 Square Feet Lot
$946,900 Zestimate®
$405/sqft
$4,610 Estimated rent
Home value
$946,900
$852,000 - $1.05M
$4,610/mo
Zestimate® history
Owner options
List your home for rent
$4,610/mo
Rent Zestimate®
Find your next renter with Zillow Rental Manager. Plus, with online applications, you can quickly screen prospective tenants – for free.
$4,610/mo
Rent Zestimate®
Refinance and save
$5,765/mo
Est. payment
Refinancing to a lower rate could help reduce your monthly payments and save thousands over the life of the loan.
$5,765/mo
Est. payment
Explore your selling options
Work with a Zillow partner agent
Leverage their expertise and Zillow's premium Showcase listings to get your home seen by more buyers.
Get startedList with your own agent
Get your home in front of millions of buyers by listing it on Zillow.
Learn how to do itSell it yourself
Take full control of how buyers see your home on Zillow by listing For Sale by Owner (FSBO).
List your homeWhat's special
Inground sprinklersGas fireplaceCentral airProfessionally landscaped yardQuartz waterfall islandLarge deckPrivate cul-de-sac
Zillow last checked:
Listing updated:
Listed by:
Nicholas Santillo 516-924-3677,
Signature Premier Properties 516-741-4333
Bought with:
Melissa Gomez AHWD MRP SRS, 10311208059
ERA/Top Service Realty Inc
Source: OneKey® MLS as distributed by MLS GRID,MLS#: 836813
Facts & features
Interior
Bedrooms & bathrooms
- Bedrooms: 5
- Bathrooms: 2
- Full bathrooms: 2
Den
- Description: Bedroom, Bedroom, Full Bathroom, Den, Garage, Storage
- Level: Lower
Kitchen
- Description: Kitchen, Living Room, Dining Room, Primary Bedroom, Bedroom, Bedroom, Full Bathroom
- Level: First
Heating
- Baseboard, Radiant
Cooling
- Central Air, Ductless
Appliances
- Included: Dishwasher, Dryer, Gas Cooktop, Gas Range, Microwave, Stainless Steel Appliance(s), Washer, Gas Water Heater, Indirect Water Heater, Wine Refrigerator
- Laundry: In Hall
Features
- Built-in Features, Cathedral Ceiling(s), Central Vacuum, Eat-in Kitchen, Kitchen Island, Open Kitchen, Sound System, Speakers, Storage, Wired for Sound
- Flooring: Carpet, Combination, Tile, Wood
- Attic: Partial,Pull Stairs
- Has fireplace: Yes
- Fireplace features: Gas, Living Room
Interior area
- Total structure area: 2,163
- Total interior livable area: 2,163 sqft
Property
Parking
- Total spaces: 1
- Parking features: Garage
- Garage spaces: 1
Features
- Fencing: Back Yard,Fenced,Vinyl
Lot
- Size: 7,020 Square Feet
Details
- Parcel number: 2089545220000800
- Special conditions: None
Construction
Type & style
- Home type: SingleFamily
- Property subtype: Single Family Residence, Residential
Materials
- Brick
Condition
- Year built: 1983
Utilities & green energy
- Sewer: Public Sewer
- Water: Public
- Utilities for property: Electricity Connected, Natural Gas Connected, Sewer Connected, Water Connected
Community & HOA
Community
- Security: Security System, Smoke Detector(s)
HOA
- Has HOA: No
Location
- Region: Baldwin
Financial & listing details
- Price per square foot: $405/sqft
- Tax assessed value: $482,000
- Annual tax amount: $14,865
- Date on market: 3/18/2025
- Cumulative days on market: 26 days
- Listing agreement: Exclusive Right To Sell
- Electric utility on property: Yes
Price history
| Date | Event | Price |
|---|---|---|
| 6/27/2025 | Sold | $875,000+2.9%$405/sqft |
Source:  OneKey® MLS as distributed by MLS GRID #836813 Report a problem OneKey® MLS as distributed by MLS GRID #836813 Report a problem | ||
| 4/1/2025 | Pending sale | $849,999$393/sqft |
Source: OneKey® MLS as distributed by MLS GRID #836813 Report a problem | ||
| 3/28/2025 | Listing removed | $849,999$393/sqft |
Source: OneKey® MLS as distributed by MLS GRID #836813 Report a problem | ||
| 3/18/2025 | Listed for sale | $849,999$393/sqft |
Source: OneKey® MLS as distributed by MLS GRID #836813 Report a problem | ||
Public tax history
| Year | Property taxes | Tax assessment |
|---|---|---|
| 2024 | -- | $482 -2.2% |
| 2023 | -- | $493 -2% |
| 2022 | -- | $503 |
| 2021 | $11,034 +23.8% | -- |
| 2020 | $8,913 -3.4% | $534 -6.8% |
| 2019 | $9,228 | $573 -6.2% |
| 2018 | $9,228 -2.3% | $611 -5.9% |
| 2017 | $9,441 -2% | $649 -5.5% |
| 2016 | $9,637 +190.6% | $687 -5.2% |
| 2015 | $3,316 -5% | $725 -11% |
| 2013 | $3,491 -6% | $815 -9.1% |
| 2012 | $3,712 -52.3% | $897 -12% |
| 2011 | $7,789 +3.8% | $1,019 -7.4% |
| 2010 | $7,500 | $1,100 -14.8% |
| 2009 | -- | $1,291 +6% |
| 2008 | -- | $1,218 -6.3% |
| 2006 | -- | $1,300 -34.1% |
| 2005 | -- | $1,973 -38.9% |
| 2004 | -- | $3,227 |
| 2003 | -- | $3,227 -42% |
| 2002 | -- | $5,563 |
| 2001 | -- | $5,563 |
| 2000 | -- | $5,563 |
Find assessor info on the county website
Neighborhood: 11510
Nearby homes
- $906,9004 bd2 ba2.1k sqft1023 Donna Ct, Baldwin, NY 11510Off Market
- $704,6003 bd2 ba1.6k sqft2691 Milburn Ave, Baldwin, NY 11510Off Market
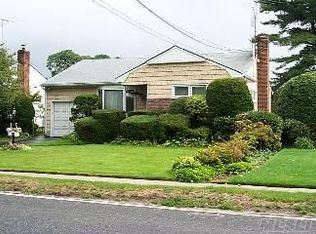
- $402,000-- bd-- ba1.2k sqft2685 Milburn Ave, Baldwin, NY 11510Off Market
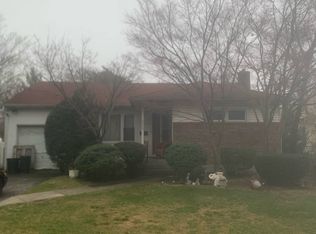
- $652,200-- bd1 ba1.4k sqft160 Milburn Ave, Baldwin, NY 11510Off Market
- $868,8005 bd2 ba2.1k sqft1029 Donna Ct, Baldwin, NY 11510Off Market
- $718,6003 bd2 ba1.4k sqft2697 Milburn Ave, Baldwin, NY 11510Off Market
- $697,3004 bd2 ba-- sqft2679 Milburn Ave, Baldwin, NY 11510Off Market
- $910,000-- bd2 ba2k sqft2674-2676 Johnson Pl, Baldwin, NY 11510Sold
Nearby schools
GreatSchools rating
- 10/10Steele Elementary SchoolGrades: K-5Distance: 0.4 mi
- 5/10Baldwin Middle SchoolGrades: 6-8Distance: 1 mi
- 9/10Baldwin Senior High SchoolGrades: 9-12Distance: 1.6 mi
Schools provided by the listing agent
- Elementary: Steele Elementary School
- Middle: Baldwin Middle School
- High: Baldwin Senior High School
Source: OneKey® MLS as distributed by MLS GRID. This data may not be complete. We recommend contacting the local school district to confirm school assignments for this home.
Get a cash offer in 3 minutes
Find out how much your home could sell for in as little as 3 minutes with a no-obligation cash offer.
Estimated market value
$946,900
Get a cash offer in 3 minutes
Find out how much your home could sell for in as little as 3 minutes with a no-obligation cash offer.
Estimated market value
$946,900
- New York
- Nassau County
- Baldwin
- 11510
- 1017 Donna Court
Nearby cities
Nearby neighborhoods
Nearby zip codes
Other Baldwin Topics
