NEW PRICE!! This property is a MUST TO SEE!! PRICED BELOW APPRAISAL! INSTANT EQUITY! Closing incentives with Preferred Lender-see below. ONE LEVEL MAIN LIVING w/bonus room up located in the highly desirable Somerset Downs neighborhood of Hendersonville, Tennessee, 1017 Dorset Drive is a move-in ready, stately all-brick residence featuring elegant stone accents and exceptional curb appeal. This gorgeous home is designed for effortless one-level living, complemented by an expansive bonus room situated over the garage that offers versatile space for a home theater, office, or gym. Custom plantation shutters throughout entire home, including the garage.The heart of the home is a spacious eat-in kitchen that flows seamlessly into the living areas, while the primary suite serves as a true sanctuary. This incredible large private retreat includes a dedicated sitting area and an additional fireplace, providing a sophisticated ambiance for relaxation. Ideal for a nursery closely located to parents! Popular floor plan for empty nesters as well as growing families. Abundant storage opportunities with partially floored attic and garage space. Roof installed in 2024 and still under warranty!
The property is perfectly positioned to offer an absolute beautiful view of the equestrian-style neighborhood, where you can enjoy the serene sight of horses grazing against a picturesque backdrop. While the setting feels like a peaceful countryside escape, the home remains conveniently close to excellent neighborhood schools, local churches, and a variety of premier retail establishments. Combining architectural craftsmanship with a tranquil lifestyle, this residence presents a rare opportunity to enjoy upscale living in one of the area's most sought-after communities.
Closed
$709,900
1017 Dorset Dr, Hendersonville, TN 37075
3beds
3,299sqft
Single Family Residence, Residential
Built in 2005
0.47 Acres Lot
$693,800 Zestimate®
$215/sqft
$3,488 Estimated rent
Home value
$693,800
$659,000 - $728,000
$3,488/mo
Zestimate® history
Owner options
List your home for rent
$3,488/mo
Rent Zestimate®
Find your next renter with Zillow Rental Manager. Plus, with online applications, you can quickly screen prospective tenants – for free.
$3,488/mo
Rent Zestimate®
Refinance and save
$4,649/mo
Est. payment
Refinancing to a lower rate could help reduce your monthly payments and save thousands over the life of the loan.
$4,649/mo
Est. payment
Explore your selling options
Work with a Zillow partner agent
Leverage their expertise and Zillow's premium Showcase listings to get your home seen by more buyers.
Get startedList with your own agent
Get your home in front of millions of buyers by listing it on Zillow.
Learn how to do itSell it yourself
Take full control of how buyers see your home on Zillow by listing For Sale by Owner (FSBO).
List your homeWhat's special
Exceptional curb appealSpacious eat-in kitchenStately all-brick residenceElegant stone accents
Zillow last checked:
Listing updated:
Listed by:
Cindy Barton 615-573-9763,
Compass
Bought with:
Sally Barkley, 284410
Compass RE
Source: RealTracs MLS as distributed by MLS GRID,MLS#: 3179243
Facts & features
Interior
Bedrooms & bathrooms
- Bedrooms: 3
- Bathrooms: 3
- Full bathrooms: 2
- 1/2 bathrooms: 1
- Main level bedrooms: 3
Bedroom 1
- Area: 522 Square Feet
- Dimensions: 29x18
Bedroom 2
- Area: 156 Square Feet
- Dimensions: 13x12
Bedroom 3
- Area: 121 Square Feet
- Dimensions: 11x11
Primary bathroom
- Features: Double Vanity
- Level: Double Vanity
Dining room
- Features: Combination
- Level: Combination
- Area: 495 Square Feet
- Dimensions: 15x33
Kitchen
- Features: Eat-in Kitchen
- Level: Eat-in Kitchen
- Area: 286 Square Feet
- Dimensions: 22x13
Living room
- Features: Great Room
- Level: Great Room
- Area: 544 Square Feet
- Dimensions: 32x17
Other
- Features: Utility Room
- Level: Utility Room
Recreation room
- Features: Second Floor
- Level: Second Floor
- Area: 598 Square Feet
- Dimensions: 26x23
Heating
- Central
Cooling
- Electric
Appliances
- Included: Double Oven, Electric Oven, Gas Range, Dishwasher, Disposal, Microwave, Refrigerator
Features
- Ceiling Fan(s), Entrance Foyer, High Ceilings, Open Floorplan, Walk-In Closet(s)
- Flooring: Carpet, Wood, Tile
- Basement: None
- Number of fireplaces: 2
- Fireplace features: Family Room, Great Room
Interior area
- Total structure area: 3,299
- Total interior livable area: 3,299 sqft
- Finished area above ground: 3,299
Property
Parking
- Total spaces: 2
- Parking features: Garage Door Opener, Garage Faces Front
- Attached garage spaces: 2
Features
- Levels: Two
- Stories: 2
- Patio & porch: Patio
- Exterior features: Boat Slip
Lot
- Size: 0.47 Acres
- Dimensions: 89.68 x 201.65 IRR
- Features: Level, Views
- Topography: Level,Views
Details
- Parcel number: 123O B 04800 000
- Special conditions: Standard
Construction
Type & style
- Home type: SingleFamily
- Property subtype: Single Family Residence, Residential
Materials
- Brick
- Roof: Asphalt
Condition
- New construction: No
- Year built: 2005
Utilities & green energy
- Sewer: Public Sewer
- Water: Public
- Utilities for property: Electricity Available, Water Available, Underground Utilities
Community & HOA
Community
- Subdivision: Somerset Downs Ph 1
HOA
- Has HOA: Yes
- Amenities included: Sidewalks, Underground Utilities
- HOA fee: $525 annually
- Second HOA fee: $350 one time
Location
- Region: Hendersonville
Financial & listing details
- Price per square foot: $215/sqft
- Tax assessed value: $691,800
- Annual tax amount: $2,458
- Date on market: 4/21/2026
- Electric utility on property: Yes
Price history
| Date | Event | Price |
|---|---|---|
| 8/17/2026 | Sold | $709,900$215/sqft |
Source:  RealTracs MLS as distributed by MLS GRID #3179243 Report a problem RealTracs MLS as distributed by MLS GRID #3179243 Report a problem | ||
| 7/20/2026 | Contingent | $709,900$215/sqft |
Source: RealTracs MLS as distributed by MLS GRID #3179243 Report a problem | ||
| 7/10/2026 | Price change | $709,900-4.1%$215/sqft |
Source: RealTracs MLS as distributed by MLS GRID #3179243 Report a problem | ||
| 5/31/2026 | Price change | $739,900-1.3%$224/sqft |
Source: RealTracs MLS as distributed by MLS GRID #3179243 Report a problem | ||
| 4/21/2026 | Listed for sale | $749,900+80.7%$227/sqft |
Source: RealTracs MLS as distributed by MLS GRID #3179243 Report a problem | ||
| 6/15/2020 | Sold | $415,000-4.6%$126/sqft |
Source: RealTracs MLS as distributed by MLS GRID #2143290 Report a problem | ||
| 4/2/2020 | Price change | $434,900-2.2%$132/sqft |
Source: Team Wilson Real Estate Partners #2115782 Report a problem | ||
| 1/20/2020 | Listed for sale | $444,900+34.8%$135/sqft |
Source: Team Wilson Real Estate Partners #2115782 Report a problem | ||
| 12/10/2017 | Listing removed | $2,499$1/sqft |
Source: Starwood Waypoint Homes Report a problem | ||
| 11/23/2017 | Price change | $2,499-1.8%$1/sqft |
Source: Starwood Waypoint Homes Report a problem | ||
| 10/30/2017 | Price change | $2,545-1.2%$1/sqft |
Source: Waypoint Homes Report a problem | ||
| 10/2/2017 | Price change | $2,575-0.8%$1/sqft |
Source: Waypoint Homes Report a problem | ||
| 9/23/2017 | Listed for rent | $2,595$1/sqft |
Source: Waypoint Homes Report a problem | ||
| 2/9/2015 | Sold | $330,000-7%$100/sqft |
Source: Public Record Report a problem | ||
| 1/11/2015 | Price change | $355,000-1.4%$108/sqft |
Source: Inspired Homes #1586845 Report a problem | ||
| 11/16/2014 | Price change | $360,000-1.3%$109/sqft |
Source: Inspired Homes #1586845 Report a problem | ||
| 11/2/2014 | Listed for sale | $364,900-1.4%$111/sqft |
Source: Inspired Homes #1586845 Report a problem | ||
| 9/30/2014 | Listing removed | $369,900$112/sqft |
Source: Century 21 Lakes, Land & Auction #1527697 Report a problem | ||
| 6/5/2014 | Price change | $369,900-1.3%$112/sqft |
Source: CENTURY 21 Lakes, Land & Auction #1527697 Report a problem | ||
| 3/30/2014 | Listed for sale | $374,900+16.1%$114/sqft |
Source: CENTURY 21 Lakes, Land & Auction #1527697 Report a problem | ||
| 5/31/2012 | Sold | $323,000-1.7%$98/sqft |
Source: Public Record Report a problem | ||
| 10/13/2011 | Price change | $328,500-0.3%$100/sqft |
Source: Parks Properties #1269373 Report a problem | ||
| 4/24/2011 | Listed for sale | $329,500+3%$100/sqft |
Source: Bob Parks Realty, LLC #1269373 Report a problem | ||
| 12/11/2006 | Sold | $320,000-16.5%$97/sqft |
Source: Public Record Report a problem | ||
| 4/20/2006 | Sold | $383,178$116/sqft |
Source: Public Record Report a problem | ||
Public tax history
| Year | Property taxes | Tax assessment |
|---|---|---|
| 2025 | $2,458 | $172,950 |
| 2024 | $2,458 -1.3% | $172,950 +56.4% |
| 2023 | $2,490 -0.4% | $110,575 -75% |
| 2022 | $2,501 0% | $442,300 |
| 2021 | $2,501 | $442,300 |
| 2020 | $2,501 | $442,300 |
| 2019 | $2,501 +8.3% | $442,300 +19.7% |
| 2018 | $2,309 | $369,500 |
| 2017 | -- | -- |
| 2016 | -- | -- |
| 2015 | -- | -- |
| 2014 | -- | -- |
| 2011 | $2,546 +32.2% | $95,318 |
| 2010 | $1,926 +0.2% | $95,318 +0.2% |
| 2009 | $1,922 | $95,114 |
| 2008 | -- | $95,114 +2.4% |
| 2007 | $2,118 | $92,875 |
| 2006 | $2,118 +0.7% | $92,875 +14.4% |
| 2005 | $2,103 +621.9% | $81,214 +621.9% |
| 2004 | $291 | $11,250 |
Find assessor info on the county website
Neighborhood: 37075
Nearby homes
- $700,600-- bd3 ba2.8k sqft1019 Dorset Dr, Hendersonville, TN 37075Off Market
- $726,300-- bd3 ba3.1k sqft1015 Dorset Dr, Hendersonville, TN 37075Off Market
- $732,4003 bd4 ba3.4k sqft1011 Somerset Downs Blvd, Hendersonville, TN 37075Off Market
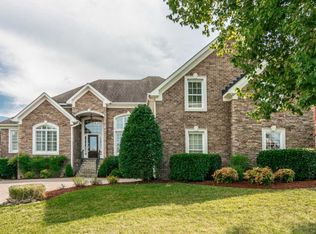
- $793,000-- bd4 ba3.5k sqft1013 Somerset Downs Blvd, Hendersonville, TN 37075Off Market
- $706,1004 bd5 ba3.6k sqft1009 Somerset Downs Blvd, Hendersonville, TN 37075Off Market
- $941,4003 bd4 ba3.8k sqft1013 Dorset Dr, Hendersonville, TN 37075Off Market
- $796,9004 bd3 ba3.5k sqft1043 Heathrow Dr, Hendersonville, TN 37075Off Market
- $923,900-- bd-- ba3.3k sqft986 Luxborough Dr, Hendersonville, TN 37075Off Market
Nearby schools
GreatSchools rating
- 8/10Beech Elementary SchoolGrades: PK-5Distance: 1.1 mi
- 9/10T. W. Hunter Middle SchoolGrades: 6-8Distance: 1.1 mi
- 7/10Beech Sr High SchoolGrades: 9-12Distance: 1.2 mi
Schools provided by the listing agent
- Elementary: Beech Elementary
- Middle: T. W. Hunter Middle School
- High: Beech Sr High School
Source: RealTracs MLS as distributed by MLS GRID. This data may not be complete. We recommend contacting the local school district to confirm school assignments for this home.
Get a cash offer in 3 minutes
Find out how much your home could sell for in as little as 3 minutes with a no-obligation cash offer.
Estimated market value
$693,800
Get a cash offer in 3 minutes
Find out how much your home could sell for in as little as 3 minutes with a no-obligation cash offer.
Estimated market value
$693,800
- Tennessee
- Sumner County
- Hendersonville
- 37075
- 1017 Dorset Dr
Nearby cities
Nearby zip codes
Other Hendersonville Topics
