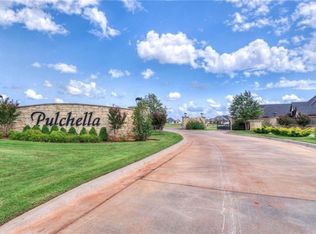
Welcome to the ultimate family retreat in the highly desirable Pulchella community of Newcastle. Built in 2023 and better than new, this stunning 4-bedroom, 3-bathroom home sits on a beautifully landscaped .60-acre corner lot, offering the perfect blend of luxury, comfort, and everyday functionality. You'll be impressed by the striking curb appeal, three-car side-entry garage, and fully fenced backyard. Inside, soaring cathedral ceilings with a stained wood beam create a grand first impression, while the inviting living room features a beautiful fireplace, oversized mantle, custom built-ins, and floating shelves. Enjoy ceiling-height cabinetry in the kitchen, a massive center island, stainless steel appliances, a built-in gas cooktop, wall oven, microwave, and abundant storage. Whether hosting holiday gatherings or helping with homework at the island, this space was built for making memories. The thoughtfully designed floor plan offers exceptional flexibility and privacy. Two secondary bedrooms are connected by a convenient Jack-and-Jill bathroom, while a separate guest suite features its own private bath, making it ideal for visitors, multi-generational living, or older children seeking their own space. The luxurious primary suite serves as a private retreat, complete with a spa-inspired bathroom featuring a dual-entry walk-in shower, separate vanities, a dedicated makeup station, and an oversized walk-in closet designed to accommodate every wardrobe. No detail was overlooked throughout this home. Durable hard-surface flooring flows through all high-traffic areas, while the spacious laundry room offers additional functionality with a folding counter. Just off the garage, there is custom storage and a mud bench, creating the perfect landing space for backpacks, shoes, and everyday essentials. More than just a house, it is a place to gather, celebrate milestones, and create lasting memories for years to come.
Sold for $500,000
Zillow last checked:
Listing updated:
Bought with:
Non MLS Member
Non-Member Firm
Source: MLSOK/OKCMAR as distributed by MLS GRID,MLS#: 1235218
Price history
| Date | Event | Price |
|---|---|---|
| 9/22/2026 | Sold | $500,000-1%$190/sqft |
Source:  MLSOK/OKCMAR as distributed by MLS GRID #1235218 Report a problem MLSOK/OKCMAR as distributed by MLS GRID #1235218 Report a problem | ||
| 7/27/2026 | Pending sale | $505,000$192/sqft |
Source: MLSOK/OKCMAR as distributed by MLS GRID #1235218 Report a problem | ||
| 7/11/2026 | Price change | $505,000-1.9%$192/sqft |
Source: MLSOK/OKCMAR as distributed by MLS GRID #1235218 Report a problem | ||
| 1/26/2026 | Price change | $515,000-1.9%$196/sqft |
Source: MLSOK/OKCMAR as distributed by MLS GRID #1194227 Report a problem | ||
| 12/1/2025 | Price change | $525,000-1.9%$199/sqft |
Source: MLSOK/OKCMAR as distributed by MLS GRID #1194227 Report a problem | ||
| 10/2/2025 | Listed for sale | $535,000+10%$203/sqft |
Source: MLSOK/OKCMAR as distributed by MLS GRID #1194227 Report a problem | ||
| 10/16/2023 | Sold | $486,515+1.4%$185/sqft |
Source: MLSOK/OKCMAR as distributed by MLS GRID #1040866 Report a problem | ||
| 9/11/2023 | Pending sale | $479,985$182/sqft |
Source: MLSOK/OKCMAR as distributed by MLS GRID #1040866 Report a problem | ||
| 8/15/2023 | Price change | $479,985-2.5%$182/sqft |
Source: MLSOK/OKCMAR as distributed by MLS GRID #1040866 Report a problem | ||
| 7/4/2023 | Price change | $492,485+0.5%$187/sqft |
Source: MLSOK/OKCMAR as distributed by MLS GRID #1040866 Report a problem | ||
| 6/9/2023 | Price change | $489,985-2%$186/sqft |
Source: MLSOK/OKCMAR as distributed by MLS GRID #1040866 Report a problem | ||
| 6/9/2023 | Price change | $499,985+2%$190/sqft |
Source:  R&R Homes Report a problem R&R Homes Report a problem | ||
| 5/18/2023 | Price change | $489,985-2%$186/sqft |
Source: MLSOK/OKCMAR as distributed by MLS GRID #1040866 Report a problem | ||
| 4/7/2023 | Price change | $499,985+0.2%$190/sqft |
Source: MLSOK/OKCMAR as distributed by MLS GRID #1040866 Report a problem | ||
| 1/30/2023 | Price change | $498,900+4.5%$190/sqft |
Source: MLSOK/OKCMAR as distributed by MLS GRID #1040866 Report a problem | ||
| 12/28/2022 | Listed for sale | $477,300+628.7%$181/sqft |
Source: MLSOK/OKCMAR as distributed by MLS GRID #1040866 Report a problem | ||
| 7/6/2022 | Sold | $65,500$25/sqft |
Source: Public Record Report a problem | ||


Get a cash offer in 3 minutes
Find out how much your home could sell for in as little as 3 minutes with a no-obligation cash offer.
Estimated market value
$500,400
