Classic 1947 Full Brick Home in Charlotte's Established Druid Hills Neighborhood! This timeless brick home offers the character and craftmanship of a bygone era with updates and flexible spaces for today's lifestyle. A new roof installed in 2025 provides added peace of mind, while the oversized two-car carport is fully finished like a garage, offering exceptional covered parking, storage, a workshop area, or additional flex space. Start your day with a cup of coffee in the sun-drenched, glass-enclosed sunroom. The spacious finished upper level features an additional bedroom with a full bath and a large recreation room with a half bath - perfect for guests, a private retreat, home office, or multi-generational living. Enjoy classic character, mature surroundings, and an unbeatable location just minutes from Uptown Charlotte, Camp North End, NoDa, Optimist Hall, Plaza Midwood, and the Parkwood Light Rail Station, offering convenient access to dining, entertainment, shopping, and major employment centers. A rare opportunity to own a piece of Charlotte history!
Coming soon-no show 07/24
$439,900
1017 Druid Cir, Charlotte, NC 28206
4beds
2,492sqft
Single Family Residence
Built in 1947
0.26 Acres Lot
$-- Zestimate®
$177/sqft
$-- HOA
What's special
- --
- on Zillow |
- 258
- views |
- 17
- saves |
Zillow last checked:
Listing updated:
Listed by:
Jean Cronkhite jcronkhite@jasonmitchellgroup.com,
Jason Mitchell Real Estate
Source: Canopy MLS as distributed by MLS GRID,MLS#: 4405229
Facts & features
Interior
Bedrooms & bathrooms
- Bedrooms: 4
- Bathrooms: 4
- Full bathrooms: 2
- 1/2 bathrooms: 2
- Main level bedrooms: 3
Primary bedroom
- Level: Main
Bedroom s
- Level: Main
Bedroom s
- Level: Upper
Bathroom full
- Level: Main
Bathroom half
- Level: Main
Bathroom full
- Level: Upper
Bathroom half
- Level: Upper
Basement
- Level: Basement
Dining room
- Level: Main
Kitchen
- Level: Main
Living room
- Level: Main
Office
- Level: Main
Recreation room
- Level: Upper
Sunroom
- Level: Main
Heating
- Forced Air, Natural Gas, Zoned
Cooling
- Central Air, Multi Units
Appliances
- Included: Dishwasher, Electric Cooktop, Electric Oven, Exhaust Hood, Gas Water Heater, Plumbed For Ice Maker
- Laundry: Electric Dryer Hookup, In Basement
Features
- Flooring: Carpet, Hardwood, Tile
- Basement: Basement Shop,Exterior Entry
- Attic: Finished
- Fireplace features: Gas Log, Living Room
Interior area
- Total structure area: 2,492
- Total interior livable area: 2,492 sqft
- Finished area above ground: 2,492
- Finished area below ground: 0
Property
Parking
- Total spaces: 2
- Parking features: Detached Garage, Garage on Main Level
- Garage spaces: 2
Features
- Levels: One and One Half
- Stories: 1.5
- Patio & porch: Front Porch, Glass Enclosed, Patio
- Fencing: Fenced
Lot
- Size: 0.26 Acres
- Dimensions: 60 x 180
- Features: Level
Details
- Parcel number: 07904844
- Zoning: N1-C
- Special conditions: Standard
Construction
Type & style
- Home type: SingleFamily
- Property subtype: Single Family Residence
Materials
- Brick Full
- Foundation: Crawl Space
Condition
- New construction: No
- Year built: 1947
Utilities & green energy
- Sewer: Public Sewer
- Water: City
Community & HOA
Community
- Subdivision: Druid Hills
Location
- Region: Charlotte
Financial & listing details
- Price per square foot: $177/sqft
- Tax assessed value: $337,800
- Date on market: 7/24/2026
- Road surface type: Concrete, Paved
Estimated market value
Not available
Estimated sales range
Not available
$1,749/mo
Price history
Price history is unavailable.
Public tax history
Tax history is unavailable.
Monthly payment
Est. payment
Payment breakdown
Explore the cost of this home by adjusting the details. Changes won't be saved.Climate risks
Neighborhood: Druid Hills South
Nearby schools
GreatSchools rating
- 7/10Druid Hills ElementaryGrades: PK-8Distance: 0.6 mi
- 5/10West Charlotte HighGrades: 9-12Distance: 1.6 mi
- $332,5003 bd1 ba1.9k sqft1017 Druid Cres, Charlotte, NC 28206Off Market
- $280,4004 bd2 ba1.4k sqft1015 Druid Cres, Charlotte, NC 28206Off Market
- $320,1003 bd2 ba1.3k sqft1025 Druid Cir, Charlotte, NC 28206Off Market
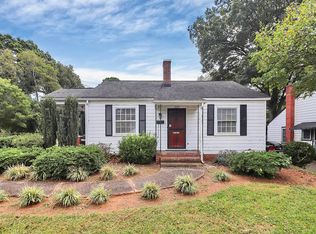
- $245,7003 bd1 ba1.2k sqft1025 Druid Cres, Charlotte, NC 28206Off Market
- $--2 bd1 ba800 sqft1022 Druid Cir #B, Charlotte, NC 28206Off Market
- $209,6003 bd1 ba1k sqft1009 Druid Cres, Charlotte, NC 28206Off Market
- $201,2002 bd1 ba800 sqft2405 Arden St, Charlotte, NC 28206Off Market
- $229,8003 bd1 ba859 sqft2401 Arden St, Charlotte, NC 28206Off Market
A local agent can set up tours, give advice and negotiate with sellers.
Similar homes
- $440,0003 bd3 ba1.3k sqft1512 Norris Ave, Charlotte, NC 28206For Sale
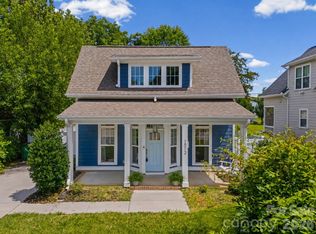
 MLS ID #4397773, Tanya Carlson, IT Realty, LLC. Canopy MLS as distributed by MLS GRID
 - $275,0004 bd2 ba1.6k sqft1336 Norris Ave, Charlotte, NC 28206For Sale
 MLS ID #4403283, Mekkah Morings, M&M Realty Network LLC. Canopy MLS as distributed by MLS GRID
 - $454,9004 bd2 ba1.5k sqft1434 Waddell St, Charlotte, NC 28216For Sale
 MLS ID #4392267, Slavik Chubachuk, COMPASS. Canopy MLS as distributed by MLS GRID
 - $419,9003 bd2 ba1.5k sqft1804 Ethel Guest Ln, Charlotte, NC 28206For Sale
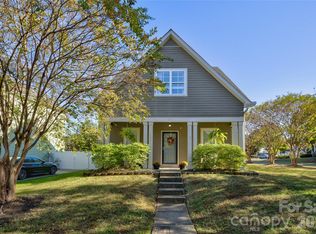 MLS ID #4361696, Perry Wiese, Realty One Group Revolution. Canopy MLS as distributed by MLS GRID
 - $419,0003 bd3 ba1.5k sqft831 McArthur Ave, Charlotte, NC 28206For SaleMLS ID #4383179, Matt Stone, Stone Realty Group. Canopy MLS as distributed by MLS GRID
- $409,9003 bd3 ba1.4k sqft1450 Winding Stream Rd, Charlotte, NC 28206For SaleMLS ID #4399168, Mike Hege, COMPASS. Canopy MLS as distributed by MLS GRID
- $425,0003 bd2 ba1.2k sqftPark Plaza, Charlotte, NC 28202For SaleMLS ID #4395677, Siobhan Koch, Savvy + Co Real Estate. Canopy MLS as distributed by MLS GRID
- $434,9993 bd3 ba1.5k sqftBrightWalk, Charlotte, NC 28206For SaleMLS ID #4373391, Shivam Patel, Patel Standard realty. Canopy MLS as distributed by MLS GRID
- from $420,9003 bd3 ba1.5k sqftCambria Plan, Equinox, Charlotte, NC 28206New ConstructionEmpire Homes
- $339,9003 bd2 ba1.4k sqft1820 Genesis Park Pl, Charlotte, NC 28206For SaleMLS ID #4387246, Jamie Purvis, RE/MAX Executive. Canopy MLS as distributed by MLS GRID
- $525,0003 bd4 ba2.3k sqft1740 Pat Garrett St, Charlotte, NC 28206For SaleMLS ID #4378197, Mitch Boraski, EXP Realty LLC Ballantyne. Canopy MLS as distributed by MLS GRID
- $475,0003 bd2 ba1.4k sqft1613 Newcastle St, Charlotte, NC 28216For SaleMLS ID #4393517, Nicole McAlister, Keller Williams Ballantyne Area. Canopy MLS as distributed by MLS GRID
- $285,9005 bd2 ba1.5k sqft817 Wainwright Ave, Charlotte, NC 28206For SaleMLS ID #4394266, Miranda Solomon, Keller Williams Ballantyne Area. Canopy MLS as distributed by MLS GRID
- $399,9004 bd2 ba1.6k sqft1309 Fairmont St, Charlotte, NC 28216For SaleMLS ID #4367473, Amber Lineberger, RE/MAX Crossroads. Canopy MLS as distributed by MLS GRID
- $330,0003 bd1 ba1.7k sqft2308 Carmine St, Charlotte, NC 28206For SaleMLS ID #4387783, Bella Mathews, NorthGroup Real Estate LLC. Canopy MLS as distributed by MLS GRID
- $450,0003 bd4 ba1.6k sqft3019 Jolene Ct, Charlotte, NC 28206For SaleMLS ID #4399234, Matt Sarver, Keller Williams Lake Norman. Canopy MLS as distributed by MLS GRID
- $499,0004 bd2 ba1.8k sqft401 Charles Ave, Charlotte, NC 28205For SaleMLS ID #4334204, Briley Burris, Briley Burris Realty. Canopy MLS as distributed by MLS GRID
- $480,0002 bd3 ba1.3k sqftParkwood Square, Charlotte, NC 28206For SaleMLS ID #4403394, Kathleen Ball, Helen Adams Realty. Canopy MLS as distributed by MLS GRID
- $400,0004 bd2 ba1.8k sqft317 Campus St, Charlotte, NC 28216For SaleMLS ID #4329279, April Crowder, Coldwell Banker Realty. Canopy MLS as distributed by MLS GRID
- $360,0003 bd3 ba1.4k sqft712 Rodey Ave, Charlotte, NC 28206For SaleMLS ID #4389685, JT Davis, EXP Realty LLC. Canopy MLS as distributed by MLS GRID
