Renovated cottage style historical home in the heart of Downtown Kannapolis! This home has been updated while keeping this original charm from 1937. Property is close to EVERYTHING & is just 2 mi. to the local Cannon Ballers Baseball team!! Covered front porch welcomes you into bright living room w/ built in shelving. Multi-toned LVP flooring flows throughout entire home. Dining room w/ chandelier & shiplap walls is open to kitchen. Distressed dark cabinetry matches the distressed wooden ceiling creating a cozy cottage feel. 2 spacious bedrooms ideal for family / home office. Fully renovated bath has glass tile walk-in shower w/ pebble flooring & vanity. Large back deck is great for entertaining + a spacious fenced in backyard creates a hosting paradise. Detached garage allows for parking or outdoor equipment storage. All of this just steps from the local shops & restaurants of Downtown!
Closed
$205,000
1017 E 10th St #10-12, Kannapolis, NC 28083
2beds
1,057sqft
Single Family Residence
Built in 1937
0.35 Acres Lot
$218,100 Zestimate®
$194/sqft
$1,360 Estimated rent
Home value
$218,100
$188,000 - $255,000
$1,360/mo
Zestimate® history
Owner options
List your home for rent
$1,360/mo
Rent Zestimate®
Find your next renter with Zillow Rental Manager. Plus, with online applications, you can quickly screen prospective tenants – for free.
$1,360/mo
Rent Zestimate®
Refinance and save
$1,321/mo
Est. payment
Refinancing to a lower rate could help reduce your monthly payments and save thousands over the life of the loan.
$1,321/mo
Est. payment
Explore your selling options
Work with a Zillow partner agent
Leverage their expertise and Zillow's premium Showcase listings to get your home seen by more buyers.
Get startedList with your own agent
Get your home in front of millions of buyers by listing it on Zillow.
Learn how to do itSell it yourself
Take full control of how buyers see your home on Zillow by listing For Sale by Owner (FSBO).
List your homeWhat's special
Covered front porchDetached garageShiplap wallsDistressed wooden ceilingGlass tile walk-in showerLvp flooringSpacious fenced in backyard
Zillow last checked:
Listing updated:
Listed by:
Thomas Elrod listings@hprea.com,
Keller Williams Ballantyne Area,
Alvaro Aguilar,
Keller Williams Ballantyne Area
Bought with:
Kim Sadler
Lantern Realty & Development, LLC
Source: Canopy MLS as distributed by MLS GRID,MLS#: 4176018
Facts & features
Interior
Bedrooms & bathrooms
- Bedrooms: 2
- Bathrooms: 1
- Full bathrooms: 1
- Main level bedrooms: 2
Bedroom s
- Level: Main
Bedroom s
- Level: Main
Bathroom full
- Level: Main
Dining room
- Level: Main
Kitchen
- Level: Main
Laundry
- Level: Main
Living room
- Level: Main
Heating
- Other
Cooling
- Ceiling Fan(s), Central Air, Electric
Appliances
- Included: Electric Water Heater, Exhaust Hood
- Laundry: Electric Dryer Hookup, Main Level, Other
Features
- Attic Other
- Flooring: Vinyl
- Doors: Storm Door(s)
- Windows: Insulated Windows
- Has basement: No
- Attic: Other
Interior area
- Total structure area: 1,057
- Total interior livable area: 1,057 sqft
- Finished area above ground: 1,057
- Finished area below ground: 0
Property
Parking
- Total spaces: 1
- Parking features: Detached Garage, Garage on Main Level
- Garage spaces: 1
Features
- Levels: One
- Stories: 1
- Patio & porch: Covered, Deck, Front Porch
- Fencing: Back Yard,Barbed Wire,Fenced
Lot
- Size: 0.35 Acres
- Features: Wooded
Details
- Parcel number: 151602
- Zoning: RA
- Special conditions: Standard
Construction
Type & style
- Home type: SingleFamily
- Property subtype: Single Family Residence
Materials
- Vinyl
- Foundation: Crawl Space
Condition
- New construction: No
- Year built: 1937
Utilities & green energy
- Sewer: Public Sewer
- Water: City
Community & HOA
Community
- Subdivision: none
Location
- Region: Kannapolis
Financial & listing details
- Price per square foot: $194/sqft
- Tax assessed value: $118,335
- Date on market: 8/28/2024
- Cumulative days on market: 82 days
- Listing terms: Cash,Conventional
- Road surface type: Gravel, Paved
Price history
| Date | Event | Price |
|---|---|---|
| 12/19/2024 | Sold | $205,000-6%$194/sqft |
Source:  Canopy MLS as distributed by MLS GRID #4176018 Report a problem Canopy MLS as distributed by MLS GRID #4176018 Report a problem | ||
| 11/12/2024 | Price change | $218,000-3.1%$206/sqft |
Source: Canopy MLS as distributed by MLS GRID #4176018 Report a problem | ||
| 9/19/2024 | Price change | $225,000-10%$213/sqft |
Source: Canopy MLS as distributed by MLS GRID #4176018 Report a problem | ||
| 8/28/2024 | Listed for sale | $250,000$237/sqft |
Source: Canopy MLS as distributed by MLS GRID #4176018 Report a problem | ||
Public tax history
Tax history is unavailable.
Neighborhood: 28083
Nearby homes
- $66,409-- bd1 ba1k sqft1017 E 10th St, Kannapolis, NC 28083Off Market
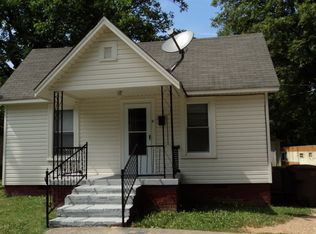
- $205,000-- bd1 ba1k sqft1017 E 10th St, Kannapolis, NC 28083Sold
- $229,800-- bd1 ba1.4k sqft1015 E 10th St, Kannapolis, NC 28083Off Market
- $295,0003 bd2 ba1.1k sqft1016 E 10th St, Kannapolis, NC 28083Sold

- $55,0000.3 Acres0 E 10th St, Kannapolis, NC 28083Sold
- $325,0004 bd2 ba1.3k sqft1019 E 10th St, Kannapolis, NC 28083Sold
- $212,0002 bd1 ba964 sqft1023 E 10th St, Kannapolis, NC 28083Sold
- $198,000-- bd1 ba1.1k sqft1002 Rosemary Ave, Kannapolis, NC 28083Off Market
Nearby schools
GreatSchools rating
- 9/10Jackson Park ElementaryGrades: K-5Distance: 0.4 mi
- 2/10Kannapolis MiddleGrades: 7-8Distance: 3.5 mi
- 2/10A. L. Brown High SchoolGrades: 9-12Distance: 1.1 mi
Schools provided by the listing agent
- Elementary: Jackson Park
- Middle: Kannapolis
- High: A.L. Brown
Source: Canopy MLS as distributed by MLS GRID. This data may not be complete. We recommend contacting the local school district to confirm school assignments for this home.
Get a cash offer in 3 minutes
Find out how much your home could sell for in as little as 3 minutes with a no-obligation cash offer.
Estimated market value
$218,100
Get a cash offer in 3 minutes
Find out how much your home could sell for in as little as 3 minutes with a no-obligation cash offer.
Estimated market value
$218,100
- North Carolina
- Rowan County
- Kannapolis
- 28083
- 1017 E 10th St Unit 10-12
Nearby cities
Nearby zip codes
Other Kannapolis Topics
