This custom-built, all electric, ranch-style home in northeast Kearney offers zero-entry access and exceptional attention to detail throughout. Featuring 6 bedrooms and 3 bathrooms, the layout is both functional and beautifully designed for everyday comfort and entertaining. The kitchen is a standout, showcasing granite countertops, a walk-in pantry, soft-close cabinetry, tile backsplash, stainless steel appliances, and under-cabinet lighting for an elevated finish. Wood flooring extends through the main living spaces, with an open floor plan that creates seamless flow throughout. The spacious master bathroom offers a tiled walk-in shower, double vanity, and an expansive closet that conveniently connects to the laundry area. Additional highlights include Andersen windows, fully finished 3 car garage, underground sprinklers, large family room, and upkeep that makes this home truly move-in ready. Step outside to enjoy a fully vinyl-fenced yard, professional Curb-It landscaping, a covered deck perfect for relaxing or entertaining, and a storage shed for added convenience. Exceptionally clean, this home is a rare find in a desirable Kearney location.
Sold for $509,000
$509,000
1017 E 69th St, Kearney, NE 68847
6beds
3baths
3,194sqft
Single Family Residence
Built in 2015
0.31 Acres Lot
$509,400 Zestimate®
$159/sqft
$3,395 Estimated rent
Home value
$509,400
Estimated sales range
Not available
$3,395/mo
Zestimate® history
Owner options
List your home for rent
$3,395/mo
Rent Zestimate®
Find your next renter with Zillow Rental Manager. Plus, with online applications, you can quickly screen prospective tenants – for free.
$3,395/mo
Rent Zestimate®
Refinance and save
$2,767/mo
Est. payment
Refinancing to a lower rate could help reduce your monthly payments and save thousands over the life of the loan.
$2,767/mo
Est. payment
Explore your selling options
Work with a Zillow partner agent
Leverage their expertise and Zillow's premium Showcase listings to get your home seen by more buyers.
Get startedList with your own agent
Get your home in front of millions of buyers by listing it on Zillow.
Learn how to do itSell it yourself
Take full control of how buyers see your home on Zillow by listing For Sale by Owner (FSBO).
List your homeWhat's special
Fully vinyl-fenced yardProfessional curb-it landscapingUnderground sprinklersLarge family roomZero-entry accessAndersen windowsSpacious master bathroom
Zillow last checked:
Listing updated:
Listed by:
Jamie Bollwitt,
Coldwell Banker Town & Country
Bought with:
Amir Rizik
Rizik Realty Group
Source: REALTORS of Greater Mid-Nebraska MLS,MLS#: 20260402
Facts & features
Interior
Bedrooms & bathrooms
- Bedrooms: 6
- Bathrooms: 3
- Main level bathrooms: 2
Rooms
- Room types: Master Bathroom
Primary bedroom
- Level: 1
- Area: 208
- Dimensions: 13 x 16
Bedroom 2
- Level: 1
- Area: 121
- Dimensions: 11 x 11
Bedroom 3
- Level: 1
- Area: 144
- Dimensions: 12 x 12
Bedroom 4
- Level: 4
- Area: 144
- Dimensions: 12 x 12
Bedroom 5
- Level: 4
- Area: 182
- Dimensions: 13 x 14
Dining room
- Features: Wood
- Level: 1
- Area: 130
- Dimensions: 10 x 13
Family room
- Level: 4
- Area: 560
- Dimensions: 16 x 35
Kitchen
- Features: Pantry, Wood
- Level: 1
- Area: 130
- Dimensions: 13 x 10
Living room
- Features: Wood
- Level: 1
- Area: 208
- Dimensions: 13 x 16
Basement
- Area: 1638
Cooling
- Central Air
Appliances
- Included: Water Softener Owned, Electric Range, Dishwasher, Disposal, Refrigerator, Microwave, Washer, Dryer
- Laundry: Main Level
Features
- Walk-In Closet(s), Mstr Bath
- Windows: Window Treatments
- Basement: Full,Finished,Sump Pump
Interior area
- Total structure area: 3,276
- Total interior livable area: 3,194 sqft
- Finished area above ground: 1,638
- Finished area below ground: 1,638
Property
Parking
- Total spaces: 3
- Parking features: Attached, Garage Door Opener
- Attached garage spaces: 3
Features
- Patio & porch: Covered Deck
- Fencing: Vinyl
- Waterfront features: None
Lot
- Size: 0.31 Acres
- Features: Landscaping: Auto Under sprinkler
Details
- Additional structures: Storage Shed
- Parcel number: 560436107
- Zoning: R1
Construction
Type & style
- Home type: SingleFamily
- Architectural style: Ranch
- Property subtype: Single Family Residence
Materials
- Hard Board
- Roof: Asphalt
Condition
- Year built: 2015
Community & HOA
Community
- Subdivision: NE
Location
- Region: Kearney
Financial & listing details
- Price per square foot: $159/sqft
- Tax assessed value: $436,925
- Annual tax amount: $5,614
- Price range: $509K - $509K
- Date on market: 3/23/2026
- Cumulative days on market: 39 days
Price history
| Date | Event | Price |
|---|---|---|
| 6/8/2026 | Sold | $509,000-1.2%$159/sqft |
Source: REALTORS of Greater Mid-Nebraska MLS #20260402 Report a problem | ||
| 4/27/2026 | Pending sale | $515,000$161/sqft |
Source: REALTORS of Greater Mid-Nebraska MLS #20260402 Report a problem | ||
| 4/15/2026 | Price change | $515,000-1.9%$161/sqft |
Source: REALTORS of Greater Mid-Nebraska MLS #20260402 Report a problem | ||
| 3/23/2026 | Listed for sale | $524,900+40%$164/sqft |
Source: REALTORS of Greater Mid-Nebraska MLS #20260402 Report a problem | ||
| 4/1/2021 | Sold | $375,000-3.8%$117/sqft |
Source: Public Record Report a problem | ||
| 1/20/2021 | Listed for sale | $390,000+7.4%$122/sqft |
Source: Coldwell Banker Town & Country #20210078 Report a problem | ||
| 6/8/2018 | Sold | $363,000-3.2%$114/sqft |
Source: Public Record Report a problem | ||
| 4/27/2018 | Price change | $375,000-3.2%$117/sqft |
Source: NP REALTY, INC. #21684 Report a problem | ||
| 4/9/2018 | Listed for sale | $387,500$121/sqft |
Source: Homepath #21684 Report a problem | ||
Public tax history
| Year | Property taxes | Tax assessment |
|---|---|---|
| 2025 | $7,264 +0.9% | $436,925 +4% |
| 2024 | $7,202 +7.9% | $420,110 +7.1% |
| 2023 | $6,676 -9% | $392,245 -6.2% |
| 2022 | $7,337 +7.7% | $418,090 +5.8% |
| 2021 | $6,815 -6.7% | $395,125 -0.9% |
| 2020 | $7,307 +4.2% | $398,895 +3.1% |
| 2018 | $7,013 +1.2% | $386,905 +0.6% |
| 2017 | $6,932 +5.1% | $384,555 +16.5% |
| 2016 | $6,594 +17.5% | $330,000 +774.4% |
| 2015 | $5,611 +754.8% | $37,740 -49.1% |
| 2014 | $656 | $74,160 |
Find assessor info on the county website
Neighborhood: 68847
Nearby homes
- $530,700-- bd-- ba1.6k sqft1015 E 69th St, Kearney, NE 68847Off Market
- $525,7005 bd2 ba1.9k sqft1105 E 69th St, Kearney, NE 68847Off Market

- $578,2005 bd4 ba3.8k sqft6904 L Avenue Pl, Kearney, NE 68847Off Market

- $478,5004 bd3 ba3.1k sqft1005 E 69th St, Kearney, NE 68847Sold
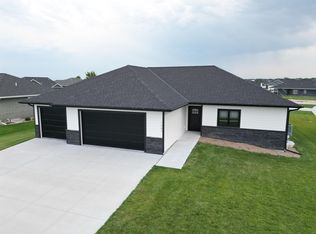
- $538,200-- bd-- ba1.6k sqft6804 L Avenue Pl, Kearney, NE 68847Off Market
- $524,200-- bd-- ba1.5k sqft6805 L Avenue Pl, Kearney, NE 68847Off Market
- $547,500-- bd-- ba2k sqft1102 E 69th St, Kearney, NE 68847Off Market
- $494,6006 bd3 ba3.1k sqft6708 L Ave, Kearney, NE 68847Off Market
Nearby schools
GreatSchools rating
- 9/10Meadowlark Elementary SchoolGrades: PK-5Distance: 1 mi
- 6/10Sunrise Middle SchoolGrades: 6-8Distance: 1.1 mi
- 6/10Kearney Senior High SchoolGrades: 9-12Distance: 5.2 mi
Sell for more on Zillow
Get a Zillow Showcase℠ listing at no additional cost and you could sell for .
$509,400
2% more
+$10,188
With Zillow Showcase(estimated)
$519,588
Sell for more on Zillow
Get a Zillow Showcase℠ listing at no additional cost and you could sell for .
$509,400
2% more
+$10,188
With Zillow Showcase(estimated)
$519,588
- Nebraska
- Buffalo County
- Kearney
- 68847
- 1017 E 69th St
