Centrally located condo for sale! This property is also approved to be used as a rental!
Townhouse style, 3 bedrooms, 3 bathrooms, steel siding and updated Pella Windows throughout!
Main floor is home to the living room, dining room, kitchen and half-bath. Large windows on both north and south side of home provide for exceptional day lighting.
The upstairs has 3 bedrooms including primary bedroom, private bathroom and large walk-in closet. A second bedroom also includes a nicely sized walk-in closet equipped with a laundry chute that leads to basement level. There is an additional full size bathroom to complete the upper level.
The basement is home to the laundry room + additional storage area to use as the next home owner pleases!
The attached single stall garage allows for easy entrance directly to kitchen. Additional off street parking located on west side of building with sidewalk option to back entry door.
The HOA includes exterior insurance/maintenance, lawn care & snow removal.
Excellent proximity to shopping, schools, hospitals, restaurants and emergency services! Call today for showing!
Sold
Price Unknown
1017 E Bowen Ave, Bismarck, ND 58504
3beds
1,494sqft
Condominium
Built in 1979
-- sqft lot
$208,800 Zestimate®
$--/sqft
$1,720 Estimated rent
Home value
$208,800
$190,000 - $228,000
$1,720/mo
Zestimate® history
Owner options
List your home for rent
$1,720/mo
Rent Zestimate®
Find your next renter with Zillow Rental Manager. Plus, with online applications, you can quickly screen prospective tenants – for free.
$1,720/mo
Rent Zestimate®
Refinance and save
$125/mo
Est. payment
Refinancing to a lower rate could help reduce your monthly payments and save thousands over the life of the loan.
$125/mo
Est. payment
Explore your selling options
Work with a Zillow partner agent
Leverage their expertise and Zillow's premium Showcase listings to get your home seen by more buyers.
Get startedList with your own agent
Get your home in front of millions of buyers by listing it on Zillow.
Learn how to do itSell it yourself
Take full control of how buyers see your home on Zillow by listing For Sale by Owner (FSBO).
List your homeWhat's special
Attached single stall garageAdditional storage areaLaundry roomOff street parkingLarge windowsLaundry chutePrimary bedroom
Zillow last checked:
Listing updated:
Listed by:
MISSY MORITZ 701-400-7478,
BIANCO REALTY, INC.
Bought with:
Kalyn Ness, 11458
RE/MAX CAPITAL
Source: Great North MLS,MLS#: 4018136
Facts & features
Interior
Bedrooms & bathrooms
- Bedrooms: 3
- Bathrooms: 3
- Full bathrooms: 1
- 3/4 bathrooms: 1
- 1/2 bathrooms: 1
Bedroom 1
- Level: Upper
Bedroom 2
- Level: Upper
Bedroom 3
- Level: Upper
Bathroom 1
- Level: Main
Bathroom 2
- Level: Upper
Bathroom 3
- Level: Upper
Dining room
- Level: Main
Kitchen
- Level: Main
Laundry
- Level: Basement
Living room
- Level: Main
Other
- Level: Basement
Storage
- Level: Basement
Heating
- Forced Air, Natural Gas
Cooling
- Central Air
Appliances
- Included: Dishwasher, Dryer, Microwave, Microwave Hood, Range, Refrigerator, Washer
Features
- Walk-In Closet(s)
- Flooring: Carpet, Laminate, Linoleum
- Windows: Window Treatments
- Basement: Concrete,Storage Space
- Has fireplace: No
Interior area
- Total structure area: 1,494
- Total interior livable area: 1,494 sqft
- Finished area above ground: 1,494
- Finished area below ground: 0
Property
Parking
- Total spaces: 1
- Parking features: Lighted, Parking Pad, Off Street, Alley Access, Attached
- Attached garage spaces: 1
Features
- Levels: Three Or More,Two
- Stories: 3
- Exterior features: Private Entrance
Lot
- Size: 871 Square Feet
- Dimensions: 27 x 38
- Features: Rectangular Lot
Details
- Parcel number: 0035003002
Construction
Type & style
- Home type: Condo
- Property subtype: Condominium
Materials
- Steel Siding
- Roof: Shingle
Condition
- New construction: No
- Year built: 1979
Utilities & green energy
- Sewer: Public Sewer
- Water: Public
Community & HOA
Community
- Security: Smoke Detector(s)
HOA
- Has HOA: Yes
- Services included: Insurance, Maintenance Grounds, Snow Removal, Trash
- HOA fee: $125 monthly
Location
- Region: Bismarck
Financial & listing details
- Tax assessed value: $175,400
- Date on market: 3/6/2025
Price history
| Date | Event | Price |
|---|---|---|
| 8/21/2025 | Sold | -- |
Source: Great North MLS #4018136 Report a problem | ||
| 7/4/2025 | Pending sale | $210,000$141/sqft |
Source: Great North MLS #4018136 Report a problem | ||
| 4/27/2025 | Price change | $210,000-6.6%$141/sqft |
Source: Great North MLS #4018136 Report a problem | ||
| 3/6/2025 | Listed for sale | $224,900$151/sqft |
Source: Great North MLS #4018136 Report a problem | ||
Public tax history
| Year | Property taxes | Tax assessment |
|---|---|---|
| 2024 | -- | $87,700 +1% |
| 2023 | $384 | $86,800 +9.5% |
| 2022 | -- | $79,300 +14.8% |
| 2021 | -- | $69,100 |
| 2020 | -- | $69,100 |
| 2019 | $648 -2.2% | $69,100 |
| 2018 | $662 | $69,100 |
| 2017 | -- | $69,100 |
| 2016 | $598 +123.8% | $69,100 +9.2% |
| 2014 | $267 | $63,300 +9.5% |
| 2013 | -- | $57,800 +9% |
| 2012 | -- | $53,050 +4% |
| 2011 | -- | $51,000 |
| 2010 | -- | $51,000 +6% |
| 2009 | -- | $48,100 +3% |
| 2008 | -- | $46,700 +44.6% |
| 2003 | -- | $32,300 |
| 2002 | -- | $32,300 |
Find assessor info on the county website
Neighborhood: 58504
Nearby homes
- $181,1002 bd3 ba627 sqft1015 E Bowen Ave, Bismarck, ND 58504Off Market
- $184,9002 bd1 ba624 sqft406 S 11th St, Bismarck, ND 58504Off Market
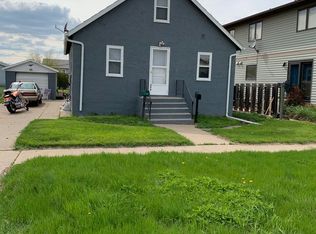
- $--3 bd3 ba627 sqft1021 E Bowen Ave, Bismarck, ND 58504Sold
- $222,6003 bd3 ba1.4k sqft1019 E Bowen Ave, Bismarck, ND 58504Off Market
- $--5 bd2 ba2.1k sqft410 S 11th St, Bismarck, ND 58504Sold
- $183,0004 bd1 ba641 sqft401 S 10th St, Bismarck, ND 58504Off Market
- $252,2005 bd2 ba2k sqft320 S 11th St, Bismarck, ND 58504Off Market
- $390,5005 bd2 ba1.4k sqft407 S 10th St, City Of Bismarck, ND 58504Off Market
Nearby schools
GreatSchools rating
- 6/10Jeannette Myhre Elementary SchoolGrades: K-5Distance: 0.5 mi
- 8/10Wachter Middle SchoolGrades: 6-8Distance: 0.6 mi
- 5/10Bismarck High SchoolGrades: 9-12Distance: 0.8 mi
Schools provided by the listing agent
- Elementary: Myhre
- Middle: Wachter
- High: Bismarck High
Source: Great North MLS. This data may not be complete. We recommend contacting the local school district to confirm school assignments for this home.
- North Dakota
- Burleigh County
- Bismarck
- 58504
- 1017 E Bowen Ave
Nearby cities
Nearby zip codes
Other Bismarck Topics
