PRICE REDUCTION PLUS SELLER IS OFFERING $2,000 CREDIT TOWARDS BUYER CLOSING COSTS & A HOME WARRANTY! Say hello to 1017 E Cavanaugh in El Reno! This beautifully renovated home offers modern finishes, thoughtful updates, and an inviting open-concept layout. Inside, you’ll find tall ceilings, brand new flooring throughout, and a stylish kitchen featuring custom cabinetry, subway tile backsplash, stainless steel appliances, and ample storage space. All three bedrooms are nicely sized with great closet space, while both bathrooms feature updated finishes and convenient shower/tub combos. The open living and dining areas create a bright and airy feel, perfect for everyday living and entertaining. Step outside to enjoy the covered front porch and oversized backyard surrounded by mature trees. The large deck provides the perfect setting for relaxing, grilling, or hosting your favorite outdoor activities. Conveniently located near downtown El Reno, Route 66 attractions, restaurants, parks, and schools, this move-in-ready home offers both comfort and convenience. Don’t wait! Schedule your private tour today!
Pending
Price cut: $3K (8/21)
$166,900
1017 E Cavanaugh St, El Reno, OK 73036
3beds
1,050sqft
Single Family Residence
Built in 1940
0.33 Acres Lot
$162,800 Zestimate®
$159/sqft
$-- HOA
What's special
Modern finishesStylish kitchenCovered front porchThoughtful updatesInviting open-concept layoutAmple storage spaceBrand new flooring throughout
- 125 days
- 609
- 43
Zillow last checked:
Listing updated:
Listed by:
Casey Trejo 405-249-3401,
Cultivate Real Estate
Source: MLSOK/OKCMAR as distributed by MLS GRID,MLS#: 1230591
Facts & features
Interior
Bedrooms & bathrooms
- Bedrooms: 3
- Bathrooms: 2
- Full bathrooms: 2
Heating
- Has Heating (Unspecified Type)
Cooling
- Has cooling: Yes
Appliances
- Included: Dishwasher, Water Heater, Free-Standing Electric Oven, Free-Standing Electric Range
Features
- Flooring: Vinyl
- Has fireplace: No
- Fireplace features: None
Interior area
- Total structure area: 1,050
- Total interior livable area: 1,050 sqft
Property
Parking
- Parking features: Concrete
Features
- Levels: One
- Stories: 1
- Fencing: Wood
Lot
- Size: 0.33 Acres
- Features: Interior Lot
Details
- Parcel number: 1017ECavanaugh73036
- Special conditions: None
Construction
Type & style
- Home type: SingleFamily
- Architectural style: Traditional
- Property subtype: Single Family Residence
Materials
- Frame, Other
- Foundation: Conventional
- Roof: Composition
Condition
- Year built: 1940
Details
- Warranty included: Yes
Utilities & green energy
- Utilities for property: Cable Available, High Speed Internet, Public
Community & HOA
Location
- Region: El Reno
Financial & listing details
- Price per square foot: $159/sqft
- Tax assessed value: $74,365
- Annual tax amount: $575
- Date on market: 5/22/2026
Estimated market value
$162,800
$155,000 - $171,000
$1,308/mo
Price history
| Date | Event | Price |
|---|---|---|
| 9/18/2026 | Pending sale | $166,900$159/sqft |
Source:  MLSOK/OKCMAR as distributed by MLS GRID #1230591 Report a problem MLSOK/OKCMAR as distributed by MLS GRID #1230591 Report a problem | ||
| 8/21/2026 | Price change | $166,900-1.8%$159/sqft |
Source: MLSOK/OKCMAR as distributed by MLS GRID #1230591 Report a problem | ||
| 7/14/2026 | Listed for sale | $169,900$162/sqft |
Source: MLSOK/OKCMAR as distributed by MLS GRID #1230591 Report a problem | ||
| 7/7/2026 | Pending sale | $169,900$162/sqft |
Source: MLSOK/OKCMAR as distributed by MLS GRID #1230591 Report a problem | ||
| 6/28/2026 | Price change | $169,900-2.9%$162/sqft |
Source: MLSOK/OKCMAR as distributed by MLS GRID #1230591 Report a problem | ||
| 5/22/2026 | Listed for sale | $174,900+464.2%$167/sqft |
Source: MLSOK/OKCMAR as distributed by MLS GRID #1230591 Report a problem | ||
| 3/24/2021 | Listing removed | -- |
Source: Owner Report a problem | ||
| 11/30/2020 | Listing removed | $31,000$30/sqft |
Source: Owner Report a problem | ||
| 11/20/2020 | Price change | $31,000-15.1%$30/sqft |
Source: Owner Report a problem | ||
| 11/19/2020 | Listed for sale | $36,500+247.6%$35/sqft |
Source: Owner Report a problem | ||
| 12/6/1994 | Sold | $10,500$10/sqft |
Source: Agent Provided Report a problem | ||
Public tax history
| Year | Property taxes | Tax assessment |
|---|---|---|
| 2025 | $575 +6.1% | $5,401 +5% |
| 2024 | $542 +3.2% | $5,144 +5% |
| 2023 | $525 +4.6% | $4,899 +5% |
| 2022 | $502 +2.4% | $4,666 +5% |
| 2021 | $490 +6.3% | $4,444 +5% |
| 2020 | $461 +0.7% | $4,232 +5% |
| 2019 | $458 +6% | $4,031 +5% |
| 2018 | $432 +2.9% | $3,839 +5% |
| 2017 | $420 +4.5% | $3,656 |
| 2016 | $402 | $3,656 +10.3% |
| 2015 | $402 +12% | $3,316 +5% |
| 2014 | $359 | $3,158 +5% |
| 2013 | -- | $3,008 +0.3% |
| 2011 | -- | $2,999 +5% |
| 2010 | -- | $2,856 +5% |
| 2009 | -- | $2,720 +10.3% |
| 2008 | -- | $2,467 |
| 2007 | $147 | -- |
| 2006 | -- | -- |
| 2005 | $111 | -- |
| 2004 | $111 +17.2% | $17,762 +10.3% |
| 2003 | $94 | $16,110 |
| 2002 | $94 | $16,110 +733.4% |
| 2001 | -- | $1,933 |
Find assessor info on the county website
Monthly payment
Est. payment
Payment breakdown
Explore the cost of this home by adjusting the details. Changes won't be saved.Climate risks
Neighborhood: 73036
Nearby schools
Schools provided by the listing agent
- Elementary: Hillcrest ES,Leslie F Roblyer Learning Ctr,Lincol
- Middle: Etta Dale JHS
- High: El Reno HS
Source: MLSOK/OKCMAR as distributed by MLS GRID. This data may not be complete. We recommend contacting the local school district to confirm school assignments for this home.
Similar homes
- $179,9003 bd1 ba1.1k sqft220 N M Ave, El Reno, OK 73036For Sale
 MLS ID #1242688, Casey Trejo, Cultivate Real Estate. MLSOK/OKCMAR as distributed by MLS GRID
 - $175,0003 bd2 ba1.5k sqft421 N Barker Ave, El Reno, OK 73036For Sale
 MLS ID #1237321, Ana Harding, eXp Realty, LLC. MLSOK/OKCMAR as distributed by MLS GRID
 - $182,7003 bd2 ba1.4k sqft2722 S Estate Dr, El Reno, OK 73036For Sale
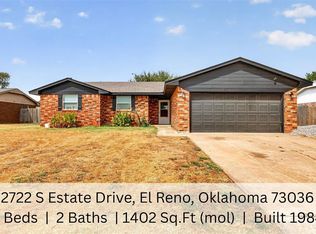 MLS ID #1245790, Lara White, Modern Abode Realty. MLSOK/OKCMAR as distributed by MLS GRID
 - $150,9002 bd1 ba1k sqft921 S Reno Ave, El Reno, OK 73036For Sale
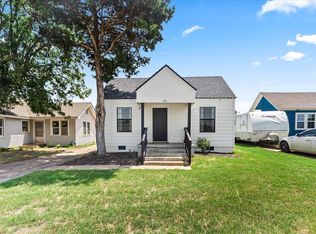 MLS ID #1233549, Hailey Castrop, Cultivate Real Estate. MLSOK/OKCMAR as distributed by MLS GRID
