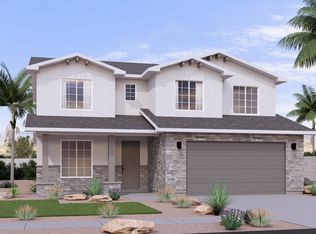
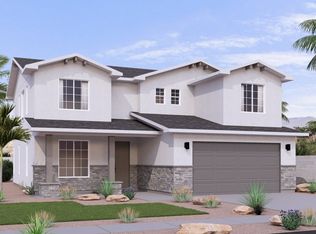
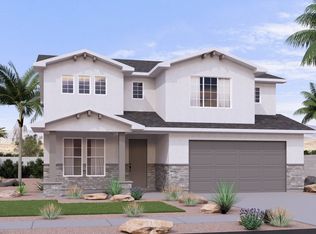
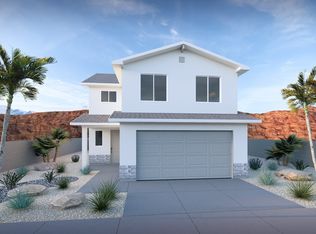
The Senna townhome floor plan is a spacious and versatile design featuring four bedrooms, two and a half bathrooms, and thoughtfully crafted living spaces across two levels. The main level offers an open-concept layout with a bright kitchen featuring an island, seamlessly flowing into the dining area and the generously sized great room, perfect for entertaining. A half bath and direct access to a two-car garage enhance convenience, while a covered patio provides additional space for outdoor relaxation. Upstairs, the primary suite is a serene retreat with a large bedroom, an expansive walk-in closet, and a bright and airy ensuite bath. Three additional bedrooms, a shared full bathroom, and a dedicated laundry room provide practicality and comfort for family living. The Senna's functional design and modern amenities make it ideal for a variety of lifestyles. *Holiday savings are available on select homes in Visionary Homes communities across Utah for contracts written on or after October 21, 2025. Offers apply to homes that close by December 30, 2025. All prices, promotions, and availability are subject to change without notice at any time. See a Visionary Homes New Home Specialist for complete details.
This property is off market, which means it's not currently listed for sale or rent on Zillow. This may be different from what's available on other websites or public sources.