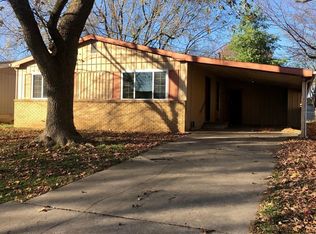
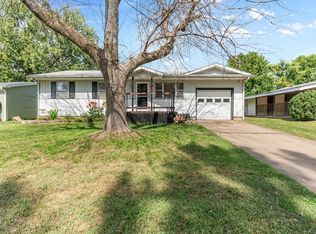
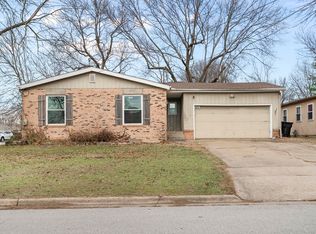
Welcome home to this beautifully remodeled 3-bedroom gem that blends comfort, function, and opportunity. Home Warranty comes with the purchase of home! Step inside to an inviting open-concept layout that makes everyday living and entertaining effortless. The updated kitchen features stainless steel appliances, abundant countertop space, and exceptional storage including a pantry and a built-in buffet in the dining area perfect for hosting or keeping life organized. The primary suite offers its own private retreat with an en suite bathroom and direct access to a patio ideal for morning coffee or winding down in the evening. You'll appreciate the convenience of easy-access laundry hookups and the flexibility of an extra-long garage, giving you space for a workshop, hobbies, or additional storage. Out back, enjoy a spacious yard with mature trees providing shade and a fire pit ready for gatherings, quiet nights, or your next backyard hangout. With thoughtful updates already in place, this home still leaves room for you to add your own style and make it truly yours.
Active w/contingency
$192,500
1017 E Mcclernon Street, Springfield, MO 65803
3beds
1,176sqft
Single Family Residence
Built in 1967
7,405 Square Feet Lot
$189,500 Zestimate®
$164/sqft
$-- HOA
What's special
Abundant countertop spaceInviting open-concept layoutUpdated kitchenStainless steel appliancesEn suite bathroomEasy-access laundry hookups
- 44 days |
- 493 |
- 45 |
Likely to sell faster than
Zillow last checked:
Listing updated:
Listed by:
417realestate.com 417-860-4670,
Real Broker, LLC
Source: SOMOMLS as distributed by MLS GRID,MLS#: 60324539
Facts & features
Interior
Bedrooms & bathrooms
- Bedrooms: 3
- Bathrooms: 2
- Full bathrooms: 2
Rooms
- Room types: Master Bedroom
Bedroom 1
- Description: Primary
- Area: 99
- Dimensions: 11 x 9
Bedroom 2
- Area: 121
- Dimensions: 11 x 11
Bedroom 3
- Area: 137.5
- Dimensions: 12.5 x 11
Dining room
- Area: 112.5
- Dimensions: 12.5 x 9
Kitchen
- Area: 150
- Dimensions: 12.5 x 12
Living room
- Area: 222
- Dimensions: 18.5 x 12
Heating
- Central, Natural Gas
Cooling
- Central Air, Ceiling Fan(s)
Appliances
- Included: Dishwasher, Gas Water Heater, Free-Standing Electric Oven, Exhaust Fan, Refrigerator
- Laundry: Main Level, W/D Hookup
Features
- Solid Surface Counters, Laminate Counters
- Flooring: See Remarks, Luxury Vinyl
- Windows: Double Pane Windows
- Has basement: No
- Attic: Access Only:No Stairs
- Has fireplace: No
Interior area
- Total structure area: 1,176
- Total interior livable area: 1,176 sqft
- Finished area above ground: 1,176
- Finished area below ground: 0
Property
Parking
- Total spaces: 1
- Parking features: Driveway, Garage Faces Front
- Attached garage spaces: 1
- Has uncovered spaces: Yes
Features
- Levels: One
- Stories: 1
- Fencing: Chain Link
Lot
- Size: 7,405 Square Feet
- Features: Curbs
Details
- Parcel number: 1301125009
Construction
Type & style
- Home type: SingleFamily
- Architectural style: Traditional,Other
- Property subtype: Single Family Residence
Materials
- Frame, Vinyl Siding
- Foundation: Brick/Mortar, Crawl Space
- Roof: Composition
Condition
- Year built: 1967
Utilities & green energy
- Sewer: Public Sewer
- Water: Public
Community & HOA
Community
- Security: Smoke Detector(s)
- Subdivision: Villa Marie
Location
- Region: Springfield
Financial & listing details
- Price per square foot: $164/sqft
- Tax assessed value: $120,500
- Annual tax amount: $1,150
- Date on market: 5/23/2026
- Listing terms: Cash,VA Loan,FHA,Conventional
Estimated market value
$189,500
$180,000 - $199,000
$1,324/mo
Price history
| Date | Event | Price |
|---|---|---|
| 5/23/2026 | Listed for sale | $192,500$164/sqft |
Source: | ||
Public tax history
| Year | Property taxes | Tax assessment |
|---|---|---|
| 2025 | $1,141 +4.4% | $22,900 +12.4% |
| 2024 | $1,093 +0.6% | $20,370 |
| 2023 | $1,087 +8.1% | $20,370 +10.6% |
| 2022 | $1,005 +0% | $18,410 |
| 2021 | $1,005 +8.5% | $18,410 +13.4% |
| 2020 | $927 +22.7% | $16,230 +19.2% |
| 2018 | $756 +1.2% | $13,620 |
| 2017 | $746 | $13,620 |
| 2016 | $746 | $13,620 |
| 2015 | $746 +0.9% | $13,620 |
| 2014 | $740 | $13,620 -4.4% |
| 2012 | -- | $14,250 |
| 2011 | -- | $14,250 +14.6% |
| 2010 | -- | $12,430 +4.5% |
| 2006 | $535 | $11,890 |
| 2005 | $535 +3.4% | $11,890 +4.1% |
| 2004 | $517 +0.4% | $11,420 |
| 2003 | $515 +1.5% | $11,420 |
| 2002 | $507 +10.4% | $11,420 |
| 2001 | $460 | $11,420 |
Find assessor info on the county website
Monthly payment
Est. payment$--/mo
Payment breakdown
Explore the cost of this home by adjusting the details. Changes won't be saved.All calculations are estimates and provided by Zillow, Inc. for informational purposes only. Actual amounts may vary.
HOA fees may include property taxes on listings classified as Co-Ops. Contact the listing agent and/or owner for fee details.
Mortgage interest rates are dependent on a number of factors, including credit score, down payment, and repayment length. Interest rate data provided by Zillow Group Marketplace, Inc. as of 1/1/1970 from various mortgage lenders with which we have lead or other similar arrangements; the Estimated Payment is an average of those rates.
See how much you could borrow to make a competitive offer.
Climate risks
Neighborhood: 65803
Nearby schools
GreatSchools rating
- 5/10Watkins Elementary SchoolGrades: PK-5Distance: 1.4 mi
- 2/10Reed Middle SchoolGrades: 6-8Distance: 1.7 mi
- 4/10Hillcrest High SchoolGrades: 9-12Distance: 1.2 mi
Schools provided by the listing agent
- Elementary: SGF-Watkins
- Middle: SGF-Reed
- High: SGF-Hillcrest
Source: SOMOMLS as distributed by MLS GRID. This data may not be complete. We recommend contacting the local school district to confirm school assignments for this home.
A local agent can set up tours, give advice and negotiate with sellers.
- Missouri
- Greene County
- Springfield
- 65803
- 1017 E Mcclernon Street