If you are searching for resort-style living, your search ends here!
This magnificent, modern 1,304 sq. ft. home features 2 bedrooms and 2 bathrooms, and is located in the premier active adult community of Sun City Oro Valley. It's updated and ready for you to move in!
Enjoy worry-free living, as the roof, HVAC, and all appliances have just been replaced, and both the exterior and interior are freshly painted.
You'll be delighted by the brightness and beauty of this home, enhanced by a soft neutral paint palette, bay windows, a vaulted ceiling, and modern finishes throughout. This property is pristine both inside and out, featuring a spacious living room with rear patio access that flows seamlessly into the formal dining area adjoining the kitchen. The kitchen is a cook's delight, boasting white cabinets, a beautiful quartz countertop with subway tile backsplash, and stainless steel appliances that include a gas stove and mounted microwave. A breakfast nook with a bay window provides ample natural light and a lovely view of the backyard. Additionally, the kitchen is equipped with a designated workspace for convenience.
The spacious primary suite is sure to impress, featuring a large bay window, new carpet, a sizable closet, and an ensuite bath that includes a makeup vanity and a walk-in shower.
The secondary bedroom also has new carpet and is located next to the hall bath, which offers a tub and shower. Adjoining the kitchen is a bonus room with garage access, complete with built-in storage and bench seat. This versatile space can be used as a mudroom, office, craft room, or extra storage area.
The garage includes a designated laundry space, equipped with both electric and gas dryer hookups, built-in overhead cabinets, and a utility sink. Additionally, the garage features built-in wall cabinets for extra storage.
If you enjoy gardening and seek a tranquil space to relax and unwind, you will love the backyard, which offers plenty of privacy. It features a block wall with raised garden bed, mature vegetation, and a large covered patio with an extended paver area that provides ample seating for you to enjoy the breathtaking east-facing view of the Catalina Mountains.
This 45+ community includes an 18-hole golf course, tennis and pickleball courts, two swimming pools, a restaurant, a fitness center, an activity center, a putting green, and so much more....
This beautiful home is truly one-of-a-kind, offers peace of mind,
and is ready to welcome you home!
Sold for $379,500
$379,500
1017 E Seven Palms Dr, Oro Valley, AZ 85755
2beds
1,304sqft
Single Family Residence
Built in 1989
6,969 Square Feet Lot
$374,400 Zestimate®
$291/sqft
$2,211 Estimated rent
Home value
$374,400
$344,000 - $408,000
$2,211/mo
Zestimate® history
Owner options
List your home for rent
$2,211/mo
Rent Zestimate®
Find your next renter with Zillow Rental Manager. Plus, with online applications, you can quickly screen prospective tenants – for free.
$2,211/mo
Rent Zestimate®
Refinance and save
$2,509/mo
Est. payment
Refinancing to a lower rate could help reduce your monthly payments and save thousands over the life of the loan.
$2,509/mo
Est. payment
Explore your selling options
Work with a Zillow partner agent
Leverage their expertise and Zillow's premium Showcase listings to get your home seen by more buyers.
Get startedList with your own agent
Get your home in front of millions of buyers by listing it on Zillow.
Learn how to do itSell it yourself
Take full control of how buyers see your home on Zillow by listing For Sale by Owner (FSBO).
List your homeWhat's special
Modern finishesGarage accessNew carpetBonus roomMature vegetationBreakfast nookBay windows
Zillow last checked:
Listing updated:
Listed by:
Nina J Marvcesim 520-585-0885,
Realty Executives Arizona Territory,
Michelle Volturo 520-850-7129,
Realty Executives Arizona Territory
Bought with:
Judith A Petersen, BR651556000
Coldwell Banker Realty
Source: MLS of Southern Arizona,MLS#: 22514587
Facts & features
Interior
Bedrooms & bathrooms
- Bedrooms: 2
- Bathrooms: 2
- Full bathrooms: 2
Heating
- Forced Air, Natural Gas
Cooling
- Central Air, Ceiling Fan(s)
Appliances
- Included: Disposal, Desk, Gas Range, Lazy Susan, Microwave, ENERGY STAR Qualified Dishwasher, ENERGY STAR Qualified Refrigerator
- Laundry: Sink, In Garage, Storage, Gas Dryer Hookup
Features
- Vaulted Ceiling(s), High Ceilings
- Flooring: Carpet, Ceramic Tile
- Windows: Bay Window(s), Double Pane Windows
- Has fireplace: No
- Fireplace features: None
Interior area
- Total structure area: 1,304
- Total interior livable area: 1,304 sqft
Property
Parking
- Total spaces: 2
- Parking features: Garage Door Opener, Attached Garage Cabinets
- Attached garage spaces: 2
Accessibility
- Accessibility features: Door Levers, Accessible Entrance, Level
Features
- Levels: One
- Stories: 1
- Patio & porch: Covered, Slab, Paver, Patio
- Has spa: Yes
- Spa features: None
- Fencing: Block,Wrought Iron
- Has view: Yes
- View description: Mountain(s)
Lot
- Size: 6,969 Square Feet
- Dimensions: 71 X 100 X 71 X 100
- Features: Decorative Gravel, Shrubs, Sprinklers In Front, Subdivided, North/South Exposure
Details
- Parcel number: 223034870
- Zoning: Oro Valley - PAD
- Special conditions: No Insurance Claims History Report
Construction
Type & style
- Home type: SingleFamily
- Architectural style: Contemporary
- Property subtype: Single Family Residence
Materials
- Frame - Stucco
- Roof: Tile
Condition
- Year built: 1989
Utilities & green energy
- Sewer: Sewer Connected
- Water: Public
- Utilities for property: Phone Connected
Community & HOA
Community
- Features: Pool, Spa, Golf, Tennis Court(s), Jogging/Bike Path, Putting Green, Fitness Center, Paved Street, Sidewalks, Pickleball
- Security: Smoke Detector(s), Wrought Iron Security Door
- Senior community: Yes
- Subdivision: Sun City Vistoso Unit 5(1-288)
HOA
- Has HOA: Yes
- Amenities included: Clubhouse, Pool, Recreation Room, Spa/Hot Tub, Tennis Court(s), Pickleball
- Services included: Common Area Maint, Street Maint
- HOA fee: $206 monthly
- HOA name: Sun City
- HOA phone: 520-917-8072
Location
- Region: Oro Valley
Financial & listing details
- Price per square foot: $291/sqft
- Tax assessed value: $335,580
- Annual tax amount: $2,727
- Date on market: 5/30/2025
- Cumulative days on market: 20 days
- Listing terms: FHA,VA Loan,Conventional,Cash
- Road surface type: Paved
Price history
| Date | Event | Price |
|---|---|---|
| 7/17/2025 | Sold | $379,500-3.9%$291/sqft |
Source:  MLS of Southern Arizona #22514587 Report a problem MLS of Southern Arizona #22514587 Report a problem | ||
| 6/26/2025 | Pending sale | $395,000$303/sqft |
Source: MLS of Southern Arizona #22514587 Report a problem | ||
| 6/19/2025 | Contingent | $395,000$303/sqft |
Source: MLS of Southern Arizona #22514587 Report a problem | ||
| 5/30/2025 | Listed for sale | $395,000+42.3%$303/sqft |
Source: MLS of Southern Arizona #22514587 Report a problem | ||
| 5/2/2025 | Sold | $277,500$213/sqft |
Source: Public Record Report a problem | ||
Public tax history
| Year | Property taxes | Tax assessment |
|---|---|---|
| 2026 | $2,848 +4.4% | $33,558 +4.3% |
| 2025 | $2,728 +3.9% | $32,179 -0.3% |
| 2024 | $2,624 +5% | $32,285 +18.3% |
| 2023 | $2,498 +1.3% | $27,284 +24.8% |
| 2022 | $2,467 +1.6% | $21,864 +5.6% |
| 2021 | $2,428 +3.3% | $20,707 +7.4% |
| 2020 | $2,351 | $19,287 +7.1% |
| 2019 | $2,351 +4.5% | $18,002 +13.3% |
| 2018 | $2,250 -0.3% | $15,882 |
| 2017 | $2,256 +6.8% | $15,882 +3.2% |
| 2016 | $2,112 +7.7% | $15,389 +4.2% |
| 2015 | $1,961 | $14,766 |
| 2014 | -- | -- |
| 2013 | -- | $149,398 |
| 2012 | -- | -- |
| 2011 | -- | -- |
| 2010 | -- | -- |
| 2009 | -- | -- |
| 2007 | -- | -- |
| 2006 | -- | -- |
| 2005 | -- | -- |
| 2004 | -- | -- |
| 2003 | -- | -- |
| 2002 | -- | -- |
| 2001 | $1,630 +4.1% | -- |
| 2000 | $1,565 | -- |
Find assessor info on the county website
Neighborhood: 85755
Nearby homes
- $397,7002 bd2 ba1.5k sqft1003 E Seven Palms Dr, Oro Valley, AZ 85755Off Market
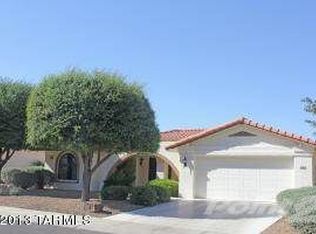
- $381,0002 bd2 ba1.5k sqft1003 E Seven Palms Dr, Tucson, AZ 85755Off Market

- $440,2002 bd2 ba1.6k sqft1035 E Seven Palms Dr, Oro Valley, AZ 85755Off Market

- $537,0002 bd2 ba1.7k sqft1042 E Coachwood Dr, Oro Valley, AZ 85755Sold

- $507,3002 bd2 ba2k sqft1056 E Coachwood Dr, Oro Valley, AZ 85755Off Market
- $---- bd-- ba-- sqft1056 E Coachwood Dr, Tucson, AZ 85755Off Market
- $418,3002 bd2 ba1.7k sqft1028 E Coachwood Dr, Oro Valley, AZ 85755Off Market
- $374,800-- bd2 ba1.4k sqft987 E Seven Palms Dr, Oro Valley, AZ 85755Off Market
Nearby schools
GreatSchools rating
- 9/10Painted Sky Elementary SchoolGrades: PK-5Distance: 2.5 mi
- 4/10Amphi Academy at El HogarGrades: K-12Distance: 12.7 mi
- 6/10Ironwood Ridge High SchoolGrades: 9-12Distance: 5.8 mi
Schools provided by the listing agent
- Elementary: Painted Sky
- Middle: Wilson K-8
- High: Ironwood Ridge
Source: MLS of Southern Arizona. This data may not be complete. We recommend contacting the local school district to confirm school assignments for this home.
Get a cash offer in 3 minutes
Find out how much your home could sell for in as little as 3 minutes with a no-obligation cash offer.
Estimated market value
$374,400
Get a cash offer in 3 minutes
Find out how much your home could sell for in as little as 3 minutes with a no-obligation cash offer.
Estimated market value
$374,400
- Arizona
- Pima County
- Oro Valley
- 85755
- 1017 E Seven Palms Dr
Nearby cities
Nearby zip codes
Other Oro Valley Topics
