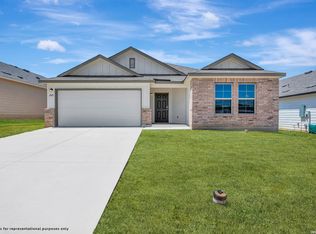
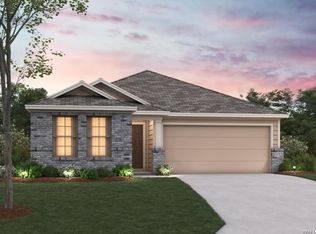
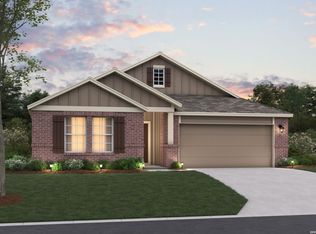
***ESTIMATED COMPLETION DATE JUNE 2026***New 4-Bedroom Home for Sale in Seguin, Texas Experience the comfort of 1017 Eagle Crossing, Seguin, TX - a beautifully designed new construction home built by M/I Homes. This thoughtfully crafted home offers 1,687 square feet of well-planned living space, featuring 4 bedrooms, 2 full bathrooms, and an owner's bedroom tucked into a private corner. Step inside to discover an inviting open-concept living space that seamlessly connects key areas of the home, creating a natural flow perfect for everyday living and entertaining. The quality of design is evident throughout, from the carefully selected finishes to the functional layout that maximizes every square foot. This well-appointed home features: Front-loading 3-car garage Deluxe kitchen island Bay window in owner's bedroom Community area package The home's floorplan reflects a thoughtful focus on comfort and practicality, ensuring that each space serves a purpose while maintaining an airy, cohesive feel. Eagle Crossing is nestled within a welcoming community with convenient proximity to parks, making it easy to enjoy outdoor activities and green spaces. The quality of design throughout reflects the craftsmanship and attention to detail that M/I Homes is known for, delivering a space that is both stylish and built to last.
Sold
Zillow last checked:
Listing updated:
Source: LERA MLS,MLS#: 1953837
Price history
| Date | Event | Price |
|---|---|---|
| 7/28/2026 | Sold | -- |
Source:  LERA MLS #1953837 Report a problem LERA MLS #1953837 Report a problem | ||
| 6/1/2026 | Pending sale | $304,990$181/sqft |
Source: LERA MLS #1953837 Report a problem | ||
| 5/22/2026 | Price change | $304,990-1.6%$181/sqft |
Source: LERA MLS #1953837 Report a problem | ||
| 4/22/2026 | Price change | $309,990-3.1%$184/sqft |
Source: LERA MLS #1953837 Report a problem | ||
| 4/3/2026 | Price change | $319,990-1.1%$190/sqft |
Source: LERA MLS #1953837 Report a problem | ||
| 4/1/2026 | Listed for sale | $323,450$192/sqft |
Source: LERA MLS #1953837 Report a problem | ||

Get a cash offer in 3 minutes
Find out how much your home could sell for in as little as 3 minutes with a no-obligation cash offer.
Estimated market value
$298,000
