She's Back - and This Time, She's Ready to Make a Move (promise!)
After stealing hearts the first time around, this Southern coastal beauty is back on the market - and this time, she's ready to make a move. Tucked into the highly sought-after Longfellow Acres neighborhood and just blocks from the Pascagoula Beach Pier, this solid brick stunner offers timeless charm and an inviting, easygoing vibe.
Inside, you'll find a thoughtful blend of brick, stone, wood, and plush carpet (we see you side-eyeing the carpet - don't worry, it's a beautiful neutral and in pristine condition... and if you're feeling fancy, we totally support upgrading to brick or wood. We love a buyer who's a little extra.)
The open floor plan was made for hosting, with formal and informal living spaces, a large dining area with built-ins, and a kitchen that brings the drama with double ovens, brick accents, and custom cabinetry. The soaring ceilings and natural light add a breezy, coastal feel throughout - this house just knows how to make an entrance.
Out back, a spacious covered porch overlooks lush landscaping and a dreamy pool - complete with brick and wood fencing, iron gates, and yes, the mysterious figure occasionally spotted poolside: Helen. Will she be there for your showing? Hard to say. She tends to disappear without warning, presumably summering up north. Or maybe she's just that level of dramatic. Either way, her energy lingers.
A charming ''she-shed'' (with power and a porch) offers potential as a creative studio, workout room, or cabana redo. Meanwhile, the primary suite feels like its own escape, with his-and-her closets, abundant windows, and a spa-like ensuite that delivers space and style.
This home really does have it all - space, style, location, and a touch of drama. And like any true diva, she's not just coming back... she's making an entrance.
Second chances don't come around often - don't miss this opportunity to make this coastal dream home yours!!
Closed
Price Unknown
1017 Eastwood St, Pascagoula, MS 39567
4beds
3,462sqft
Residential, Single Family Residence
Built in 1960
0.38 Acres Lot
$450,200 Zestimate®
$--/sqft
$2,853 Estimated rent
Home value
$450,200
$378,000 - $536,000
$2,853/mo
Zestimate® history
Owner options
List your home for rent
$2,853/mo
Rent Zestimate®
Find your next renter with Zillow Rental Manager. Plus, with online applications, you can quickly screen prospective tenants – for free.
$2,853/mo
Rent Zestimate®
Refinance and save
Refinancing to a lower rate could help reduce your monthly payments and save thousands over the life of the loan.
Explore your selling options
Work with a Zillow partner agent
Leverage their expertise and Zillow's premium Showcase listings to get your home seen by more buyers.
Get startedList with your own agent
Get your home in front of millions of buyers by listing it on Zillow.
Learn how to do itSell it yourself
Take full control of how buyers see your home on Zillow by listing For Sale by Owner (FSBO).
List your homeWhat's special
Dreamy poolOpen floor planSpacious covered porchSpa-like ensuiteSoaring ceilingsAbundant windowsNatural light
Zillow last checked:
Listing updated:
Listed by:
Laura R Lacoste 228-918-2969,
Rain Residential
Bought with:
Cheryl A Bullock, S42447
Coldwell Banker Smith Home Rltrs-Gautier
Source: MLS United,MLS#: 4105861
Facts & features
Interior
Bedrooms & bathrooms
- Bedrooms: 4
- Bathrooms: 3
- Full bathrooms: 3
Heating
- Central, Electric, Fireplace(s)
Cooling
- Ceiling Fan(s), Central Air, Electric
Appliances
- Included: Dishwasher, Double Oven, Electric Cooktop, Electric Water Heater, Refrigerator
- Laundry: Inside, Laundry Room
Features
- Built-in Features, Ceiling Fan(s), Crown Molding, Double Vanity, Eat-in Kitchen, Entrance Foyer, Granite Counters, High Ceilings, His and Hers Closets, Primary Downstairs, Storage, Vaulted Ceiling(s), Walk-In Closet(s), See Remarks
- Flooring: Brick, Carpet, Stone, Tile, Wood, See Remarks
- Doors: French Doors
- Windows: Blinds, Shutters
- Has fireplace: Yes
- Fireplace features: Living Room
Interior area
- Total structure area: 3,462
- Total interior livable area: 3,462 sqft
Property
Parking
- Total spaces: 2
- Parking features: Concrete, Driveway, Garage Door Opener, Garage Faces Front, Paved
- Garage spaces: 2
- Has uncovered spaces: Yes
Features
- Levels: One
- Stories: 1
- Patio & porch: Brick, Front Porch, Porch
- Exterior features: Lighting, Private Entrance, Private Yard
- Has private pool: Yes
- Pool features: Fenced, In Ground, Outdoor Pool
- Fencing: Back Yard,Brick,Wood,Wrought Iron,Fenced
- Waterfront features: Beach Access, Boat Launch
Lot
- Size: 0.38 Acres
- Features: Front Yard, Landscaped, Many Trees, Near Beach
Details
- Additional structures: Garage(s), Pool House, Shed(s), Storage, Workshop
- Parcel number: 41790058.000
Construction
Type & style
- Home type: SingleFamily
- Architectural style: See Remarks
- Property subtype: Residential, Single Family Residence
Materials
- Brick
- Foundation: Slab
- Roof: Shingle
Condition
- New construction: No
- Year built: 1960
Utilities & green energy
- Sewer: Public Sewer
- Water: Public
- Utilities for property: Cable Connected, Electricity Connected, Sewer Connected, Water Connected
Community & HOA
Community
- Features: Biking Trails, Boating, Near Entertainment, Park
- Security: Smoke Detector(s)
- Subdivision: Longfellow Acres
Location
- Region: Pascagoula
Financial & listing details
- Annual tax amount: $3,503
- Date on market: 8/21/2025
- Electric utility on property: Yes
Price history
| Date | Event | Price |
|---|---|---|
| 9/18/2025 | Sold | -- |
Source: MLS United #4105861 Report a problem | ||
| 8/23/2025 | Pending sale | $475,000$137/sqft |
Source: MLS United #4105861 Report a problem | ||
| 8/21/2025 | Listed for sale | $475,000+2.2%$137/sqft |
Source: MLS United #4105861 Report a problem | ||
| 3/18/2025 | Listing removed | $465,000$134/sqft |
Source: MLS United #4105861 Report a problem | ||
| 3/7/2025 | Listed for sale | $465,000$134/sqft |
Source: MLS United #4105861 Report a problem | ||
| 4/23/2019 | Sold | -- |
Source: MLS United #3333324 Report a problem | ||
Public tax history
Tax history is unavailable.
Neighborhood: 39567
Nearby homes
- $395,7004 bd3 ba3.4k sqft1017 Eastwood Dr, Pascagoula, MS 39567Off Market
- $229,0003 bd2 ba1.6k sqft1009 Eastwood Dr, Pascagoula, MS 39567Off Market
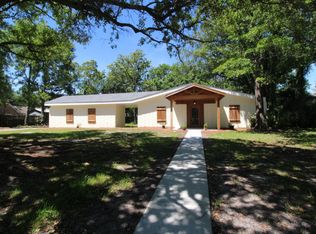
- $324,4004 bd4 ba3k sqft1103 Eastwood Dr, Pascagoula, MS 39567Off Market
- $293,7005 bd3 ba3k sqft1103 Eastwood St, Pascagoula, MS 39567Off Market
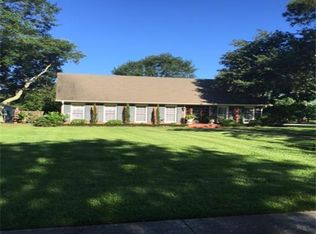
- $--3 bd3 ba2.4k sqft1002 Westwood St, Pascagoula, MS 39567Sold
- $389,8006 bd4 ba3.8k sqft912 Westwood St, Pascagoula, MS 39567Off Market
- $254,5003 bd2 ba1.7k sqft1006 Westwood St, Moss Point, MS 39567Off Market
- $399,4004 bd3 ba3.9k sqft1020 Eastwood Dr, Pascagoula, MS 39581Off Market
Nearby schools
GreatSchools rating
- 6/10Eastlawn Elementary SchoolGrades: PK-4Distance: 0.6 mi
- 6/10William M Colmer Middle SchoolGrades: 7-8Distance: 1.1 mi
- 7/10Pascagoula High SchoolGrades: 9-12Distance: 1.3 mi
Schools provided by the listing agent
- High: Pascagoula
Source: MLS United. This data may not be complete. We recommend contacting the local school district to confirm school assignments for this home.
Sell for more on Zillow
Get a Zillow Showcase℠ listing at no additional cost and you could sell for .
$450,200
2% more
+$9,004
With Zillow Showcase(estimated)
$459,204
- Mississippi
- Jackson County
- Pascagoula
- 39567
- 1017 Eastwood St
Nearby cities
Nearby zip codes
Other Pascagoula Topics
