Skip main navigation
Off market
  • $413,100

    1017 Edgewood Dr, Chillicothe, OH 45601

    4beds
    2,408sqft
    SingleFamily
    Built in 2019
    0.4 Acres Lot
    $413,100 Zestimate®
    $172/sqft
    $2,168 Estimated rent

    Home value

    $413,100

    $388,000 - $442,000

    $2,168/mo

    Zestimate® history
    Loading
    Loading...

    Owner options

    List your home for rent

    $2,168/mo

    Rent Zestimate®

    Find your next renter with Zillow Rental Manager. Plus, with online applications, you can quickly screen prospective tenants – for free.

    Learn more

    $2,168/mo

    Rent Zestimate®

    Refinance and save

    $2,617/mo

    Est. payment

    Refinancing to a lower rate could help reduce your monthly payments and save thousands over the life of the loan.

    See today's rates

    $2,617/mo

    Est. payment

    Explore your selling options

    Work with a Zillow partner agent

    Leverage their expertise and Zillow's premium Showcase listings to get your home seen by more buyers.

    Get started

    List with your own agent

    Get your home in front of millions of buyers by listing it on Zillow.

    Learn how to do it

    Sell it yourself

    Take full control of how buyers see your home on Zillow by listing For Sale by Owner (FSBO).

    List your home

    What's special

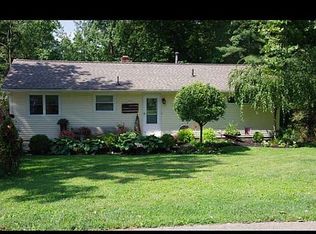
    Built in 2019 by Heskett Construction, this is a new home with warranties for peace of mind. Constructed on a hillside lot which allows for gorgeous views of the surrounding hillscape, greenery, and spectacular sunsets from the dining room, kitchen, master bedroom, deck, and backyard. High quality craftsmanship, high end finishes and details, and a desirable neighborhood make this an incomparable home. Enjoy living worry free! • As this is a hillside lot, in order to keep the foundation dry there are underground gutter drains and a runoff swale surrounding the home that divert all water down the hillside off of the property from Northwest corner of the lot into city drains • 1,608 sqft main floor with 3 beds, 2 baths • 1,608 sqft unfinished basement with full bath rough-in, French door walk-out to patio/back yard • 624 sqft finished 2 car garage • 192 sqft rear deck, access via sliding doors from dining room, staircase to back yard • 2x4 framing, steel I-beam support, R42 insulation in attic, R15 in walls, R38 in garage attic, R11 in garage walls • Architectural shingle roof warrantied for 28.5 years • 50 gallon electric water heater - 7.5 year remaining warranty, copper plumbing • 3 ton Carrier dual fuel HVAC (standard electric, backup heat is natural gas), transferable warranty of 3.5 years • Gas log fireplace with stone masonry surround (living room), electric fireplace (master bedroom) • Vaulted ceiling in great room (kitchen, living room, dining area), 8ft ceiling throughout rest of house • KitchenAid 25.8 cu. ft. 5 door stainless refrigerator and KitchenAid 6.0 cu. ft. double oven gas range with 3.5 year warranties • GE overhead microwave, Maytag stainless dishwasher • Master suite includes tiled bathroom floor, custom tile walk-in shower with luxury wall jet shower system, Jack and Jill vanity, bidet system. • Cast stone firepit and deck chairs. Deck has been sanded and stained for longevity • French door pantry • Walk-in closets in every bedroom • Walk-in entry closet • Laundry room with cabinetry and rough in for utility sink • Matching hardware and finishes throughout home, and all drawers and cabinets throughout home are fitted with soft close hardware • High end kitchen finishes (Including granite countertops and touch faucet. All home cabinetry made by Aristokraft) • Commercial grade waterproof vinyl plank flooring by Shaw with acoustic padding in great rooms (kitchen, dining room, living room, pantry, entryway and entry closet). Carpet throughout hallway and bedrooms. Tile in master bath • Basement is ducted and connected to HVAC system for heat and air • Tilt-In insulated windows for easy cleaning • Please note: The location Google Maps shows for our home is, as of this writing, incorrect. The map shown on the Zillow listing is inaccurate - the home is not in the middle of the river. We are located on Orchard Hill. This mix-up is due to the address and construction being new, as Google has not done an update since the home was constructed. A correction has been submitted to Google. If you have trouble finding the address, please feel free to reach out to us. *Cat not included, but she does have an Instagram @babycat_glamorshots

    This property is off market, which means it's not currently listed for sale or rent on Zillow. This may be different from what's available on other websites or public sources.
    Facts & features

    Interior

    Bedrooms & bathrooms
    • Bedrooms: 4
    • Bathrooms: 3
    • Full bathrooms: 3
    Heating
    • Heat pump, Other, Electric, Gas
    Cooling
    • Central
    Appliances
    • Included: Dishwasher, Freezer, Garbage disposal, Microwave, Range / Oven, Refrigerator
    Features
    • Flooring: Tile, Carpet, Linoleum / Vinyl
    • Basement: Partially finished
    • Has fireplace: Yes
    Interior area
    • Total interior livable area: 2,408 sqft

    Property

    Parking
    • Total spaces: 2
    • Parking features: Garage - Attached
    Features
    • Exterior features: Stone, Vinyl
    • Has view: Yes
    • View description: City, Mountain
    Lot
    • Size: 0.4 Acres
    Details
    • Parcel number: 305121058000

    Construction

    Type & style
    • Home type: SingleFamily
    Materials
    • Frame
    • Roof: Shake / Shingle
    Condition
    • Year built: 2019

    Community & HOA

    Location
    • Region: Chillicothe

    Financial & listing details

    • Price per square foot: $172/sqft
    • Tax assessed value: $315,170
    • Annual tax amount: $4,397

    Price history

    DateEventPrice
    9/16/2021Sold$295,000+11.3%$123/sqft
    Source: Public Record Report a problem
    4/15/2020Sold$265,000+2550%$110/sqft
    Source: Public Record Report a problem
    10/7/2015Sold$10,000$4/sqft
    Source: Public Record Report a problem

    Public tax history

    YearProperty taxesTax assessment
    2024$4,397 -1.6%$110,310
    2023$4,469 -0.2%$110,310
    2022$4,476 +23.7%$110,310 +15.4%
    2021$3,617 -18.3%$95,630 +2.4%
    2020$4,424 +2536.7%$93,410 +2538.7%
    2019$168 -5.3%$3,540
    2018$177 -6.3%$3,540
    2017$189 $3,540
    2016$189 -73.6%$3,540 -72.9%
    2015$715 +1.9%$13,060
    2014$701 -0.1%$13,060
    2013$702 +13.9%$13,060 -2.4%
    2012$616 +2%$13,380
    2011$605 $13,380
    2010$605 +6.7%$13,380
    2009$567 +2.3%$13,380
    2008$554 $13,380
    2007$554 $13,380 +6.5%
    2006-- $12,560
    2005$855 +9.7%$12,560
    2004$780 +32.3%$12,560 +16.2%
    2003$589 $10,810
    Find assessor info on the county website

    Neighborhood: 45601

    Nearby schools

    GreatSchools rating
    Get pre-qualified for a loan
    At Zillow Home Loans, we can pre-qualify you in as little as 5 minutes with no impact to your credit score.

    An equal housing lender. NMLS #10287.
