Skip main navigation
Closed
  • $448,000

    1017 Elgin Ave, Forest Park, IL 60130

    5beds
    3,305sqft
    Single Family Residence
    Built in 1907
    4,712 Square Feet Lot
    $686,900 Zestimate®
    $136/sqft
    $5,612 Estimated rent

    Home value

    $686,900

    $618,000 - $769,000

    $5,612/mo

    Zestimate® history
    Loading
    Loading...

    Owner options

    List your home for rent

    $5,612/mo

    Rent Zestimate®

    Find your next renter with Zillow Rental Manager. Plus, with online applications, you can quickly screen prospective tenants – for free.

    Learn more

    $5,612/mo

    Rent Zestimate®

    Refinance and save

    $3,160/mo

    Est. payment

    Refinancing to a lower rate could help reduce your monthly payments and save thousands over the life of the loan.

    See today's rates

    $3,160/mo

    Est. payment

    Explore your selling options

    Work with a Zillow partner agent

    Leverage their expertise and Zillow's premium Showcase listings to get your home seen by more buyers.

    Get started

    List with your own agent

    Get your home in front of millions of buyers by listing it on Zillow.

    Learn how to do it

    Sell it yourself

    Take full control of how buyers see your home on Zillow by listing For Sale by Owner (FSBO).

    List your home

    What's special

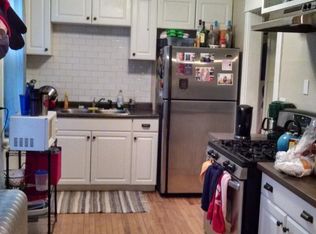
    Beautiful home in desirable Forest Park! Meticulously maintained 4+ bedroom, 2 full and 2 half bath residence. Home features gorgeous original details, including natural woodwork, hardwood floors, and 12-foot high ceilings that create an elegant atmosphere throughout. First floor features a spacious and gracious formal living room adorned with a fireplace, creating a cozy focal point. The bright dining room enhances the elegance, offering a perfect setting for entertaining guests and enjoying delightful meals. Kitchen features lovely cherry cabinets and a breakfast nook. There is a charming rear enclosed porch overlooking the yard that doubles as a mudroom. First floor also has a bedroom and full bath. The 2nd floor features three bedrooms, home office and 1.5 baths. You will love the walk-in closet in the primary bedroom! The basement adds a full third level of living space, with a double family room, workout room, 5th bedroom/office, laundry room, ample storage and 2nd half bath. Great fenced yard with large patio and 2.5 car garage completes this property. Roof on home/garage, fence and gutters replaced within the last few years. Most windows have been replaced and basement has a drainage tile, sump pump dual system! Wonderful location, enjoy easy access to the El, HOT downtown Forest Park, and expressways. Don't miss the opportunity to make cherished memories in this delightful home!

    Zillow last checked:

    Listing updated:

    Listed by:

    Kyra Pych 708-648-0451,

    RE/MAX In The Village

    Bought with:

    Rodney Allen

    Greyson Brokerage Group LLC

    Source: MRED as distributed by MLS GRID,MLS#: 11966324MLS Logo

    Facts & features

    Interior

    Bedrooms & bathrooms
    • Bedrooms: 5
    • Bathrooms: 4
    • Full bathrooms: 2
    • 1/2 bathrooms: 2
    Rooms
    • Room types: Bedroom 5, Office, Recreation Room, Enclosed Porch, Storage, Bonus Room, Walk In Closet
    Primary bedroom
    • Features: Flooring (Carpet)
    • Level: Second
    • Area: 264 Square Feet
    • Dimensions: 12X22
    Bedroom 2
    • Features: Flooring (Carpet)
    • Level: Second
    • Area: 140 Square Feet
    • Dimensions: 14X10
    Bedroom 3
    • Features: Flooring (Carpet)
    • Level: Second
    • Area: 234 Square Feet
    • Dimensions: 13X18
    Bedroom 4
    • Features: Flooring (Hardwood)
    • Level: Main
    • Area: 90 Square Feet
    • Dimensions: 10X9
    Bedroom 5
    • Features: Flooring (Ceramic Tile)
    • Level: Basement
    • Area: 156 Square Feet
    • Dimensions: 13X12
    Bonus room
    • Features: Flooring (Ceramic Tile)
    • Level: Basement
    • Area: 220 Square Feet
    • Dimensions: 22X10
    Dining room
    • Features: Flooring (Hardwood)
    • Level: Main
    • Area: 195 Square Feet
    • Dimensions: 15X13
    Enclosed porch
    • Level: Main
    • Area: 88 Square Feet
    • Dimensions: 8X11
    Family room
    • Features: Flooring (Hardwood)
    • Level: Main
    • Area: 108 Square Feet
    • Dimensions: 12X9
    Kitchen
    • Features: Kitchen (Eating Area-Table Space), Flooring (Other)
    • Level: Main
    • Area: 152 Square Feet
    • Dimensions: 19X8
    Laundry
    • Features: Flooring (Ceramic Tile)
    • Level: Basement
    • Area: 153 Square Feet
    • Dimensions: 17X9
    Living room
    • Features: Flooring (Hardwood)
    • Level: Main
    • Area: 336 Square Feet
    • Dimensions: 28X12
    Office
    • Features: Flooring (Carpet)
    • Level: Second
    • Area: 80 Square Feet
    • Dimensions: 10X8
    Recreation room
    • Features: Flooring (Ceramic Tile)
    • Level: Basement
    • Area: 170 Square Feet
    • Dimensions: 17X10
    Storage
    • Level: Basement
    • Area: 63 Square Feet
    • Dimensions: 9X7
    Walk in closet
    • Level: Second
    • Area: 54 Square Feet
    • Dimensions: 6X9
    Heating
    • Natural Gas, Steam
    Cooling
    • Wall Unit(s)
    Features
    • Basement: Finished,Full
    • Number of fireplaces: 1
    • Fireplace features: Gas Log, Living Room
    Interior area
    • Total structure area: 3,305
    • Total interior livable area: 3,305 sqft

    Property

    Parking
    • Total spaces: 2
    • Parking features: Garage Door Opener, On Site, Detached, Garage
    • Garage spaces: 2
    • Has uncovered spaces: Yes
    Accessibility
    • Accessibility features: No Disability Access
    Features
    • Stories: 2
    • Fencing: Fenced
    Lot
    • Size: 4,712 Square Feet
    • Dimensions: 38X124
    Details
    • Parcel number: 15134220410000
    • Special conditions: None

    Construction

    Type & style
    • Home type: SingleFamily
    • Architectural style: Victorian
    • Property subtype: Single Family Residence
    Materials
    • Aluminum Siding, Vinyl Siding
    Condition
    • New construction: No
    • Year built: 1907

    Utilities & green energy

    • Sewer: Public Sewer, Storm Sewer
    • Water: Lake Michigan

    Community & HOA

    HOA
    • Services included: None
    Location
    • Region: Forest Park

    Financial & listing details

    • Price per square foot: $136/sqft
    • Tax assessed value: $370,010
    • Annual tax amount: $7,533
    • Date on market: 2/2/2024
    • Listing terms: Cash
    • Ownership: Fee Simple

    Price history

    DateEventPrice
    5/15/2024Sold$448,000$136/sqft
    Source: MRED as distributed by MLS GRID #11966324 Report a problem
    3/4/2024Price change$448,000-8.3%$136/sqft
    Source: MRED as distributed by MLS GRID #11966324 Report a problem
    2/2/2024Listed for sale$488,800+40.1%$148/sqft
    Source: MRED as distributed by MLS GRID #11966324 Report a problem
    1/13/2004Sold$349,000+118.1%$106/sqft
    Source: Public Record Report a problem
    12/11/1997Sold$160,000+60%$48/sqft
    Source: Public Record Report a problem
    9/15/1993Sold$100,000$30/sqft
    Source: Public Record Report a problem

    Public tax history

    YearProperty taxesTax assessment
    2024-- $37,001 +0%
    2023$6,318 -16.1%$36,999 +32.8%
    2022$7,533 +4.4%$27,859
    2021$7,217 +0.9%$27,859
    2020$7,152 -14.8%$27,859 -7.1%
    2019$8,391 -10.3%$30,004 -10%
    2018$9,360 -7.3%$33,325
    2017$10,101 +16.4%$33,325 +24.7%
    2016$8,680 +2.1%$26,718
    2015$8,499 +1.7%$26,718
    2014$8,358 -4%$26,718 -9.6%
    2013$8,706 +11.6%$29,549
    2012$7,804 +10.5%$29,549
    2011$7,065 -9.1%$29,549 -10.5%
    2010$7,774 +10.1%$33,025
    2009$7,058 -16.7%$33,025 -5%
    2008$8,477 +19.8%$34,765 -1.2%
    2007$7,078 +4.4%$35,201
    2006$6,780 +2.7%$35,201
    2005$6,603 +62.6%$35,201 +98.7%
    2004$4,062 +4.5%$17,714
    2003$3,889 +4.9%$17,714
    2002$3,709 +29.8%$17,714 +26.1%
    2001$2,856 -9.3%$14,050
    2000$3,150 +23.7%$14,050
    1999$2,546 $14,050
    Find assessor info on the county website

    Neighborhood: 60130

    Nearby schools

    GreatSchools rating
    Schools provided by the listing agent
    • Elementary: Betsy Ross Elementary School
    • Middle: Forest Park Middle School
    • High: Proviso East High School
    • District: 91

    Source: MRED as distributed by MLS GRID. This data may not be complete. We recommend contacting the local school district to confirm school assignments for this home.

    Get a cash offer in 3 minutes
    Find out how much your home could sell for in as little as 3 minutes with a no-obligation cash offer.
    Estimated market value
    $686,900
    Get a cash offer in 3 minutes
    Find out how much your home could sell for in as little as 3 minutes with a no-obligation cash offer.
    Estimated market value
    $686,900