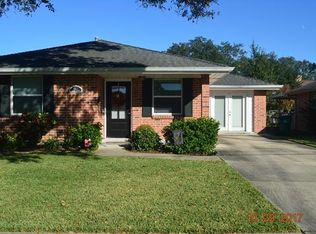
FAMILY LIFE IN THE HEART OF METAIRIE!!! Rare find - 4 bedrooms with 3 full baths under $400k! Roomy floor plan feels MUCH bigger than 1,925 sq. ft. NO CARPET! All bedrooms feature cozy wood flooring. Kitchen, baths and family spaces sport timeless, durable terrazzo. Bonus areas off kitchen and den offer extra room to spread out. Spacious, separate sitting room is a quiet, light-filled retreat. And let's talk about the back yard!!! The generous covered patio has plenty of room for family gatherings AND a grill plumbed with natural gas! Full fencing encloses just the right amount of green space AND a concrete pad for boat, shed or sitting area. The covered carport means never bringing groceries inside in the rain and the 6.5' wide, paved and gated drive alongside the house gives you even MORE storage. Hurricane shutters on front windows.
Much loved and well-maintained! Ready for paint, new fixtures and the next round of Happy Owners.
New roof ('21), Whole House generator ('22), Outside HVAC ('23) NEVER FLOODED! Current termite contract and assumable flood policy.
Closed
Price Unknown
1017 Elmeer Ave, Metairie, LA 70005
4beds
1,925sqft
Single Family Residence
Built in 1970
6,000 Square Feet Lot
$312,700 Zestimate®
$--/sqft
$2,761 Estimated rent
Home value
$312,700
$278,000 - $353,000
$2,761/mo
Zestimate® history
Owner options
List your home for rent
$2,761/mo
Rent Zestimate®
Find your next renter with Zillow Rental Manager. Plus, with online applications, you can quickly screen prospective tenants – for free.
$2,761/mo
Rent Zestimate®
Refinance and save
Refinancing to a lower rate could help reduce your monthly payments and save thousands over the life of the loan.
Explore your selling options
Work with a Zillow partner agent
Leverage their expertise and Zillow's premium Showcase listings to get your home seen by more buyers.
Get startedList with your own agent
Get your home in front of millions of buyers by listing it on Zillow.
Learn how to do itSell it yourself
Take full control of how buyers see your home on Zillow by listing For Sale by Owner (FSBO).
List your homeWhat's special
Covered carportFull fencingHurricane shuttersSeparate sitting roomGenerous covered patioPaved and gated driveBonus areas
Zillow last checked:
Listing updated:
Listed by:
Mary Barilleaux 504-615-4804,
Newfield Realty Group Inc.
Bought with:
William Baker
RE/MAX N.O. Properties
Source: GSREIN,MLS#: 2495819
Facts & features
Interior
Bedrooms & bathrooms
- Bedrooms: 4
- Bathrooms: 3
- Full bathrooms: 3
Primary bedroom
- Description: Flooring: Wood
- Level: Lower
- Dimensions: 11.25 x 13.25
Bedroom
- Description: Flooring: Wood
- Level: Lower
- Dimensions: 6.75 x 12.25
Bedroom
- Description: Flooring: Wood
- Level: Lower
- Dimensions: 10 x 13
Bedroom
- Description: Flooring: Wood
- Level: Lower
- Dimensions: 11.5 x 11.75
Primary bathroom
- Description: Flooring: Terrazzo
- Level: Lower
- Dimensions: 4 x 13.25
Bathroom
- Description: Flooring: Terrazzo
- Level: Lower
- Dimensions: 4.5 x 6.25
Bathroom
- Description: Flooring: Terrazzo
- Level: Lower
- Dimensions: 6 x 8
Den
- Description: Flooring: Terrazzo
- Level: Lower
- Dimensions: 13 x 16.5
Dining room
- Description: Flooring: Wood
- Level: Lower
- Dimensions: 9 x 13
Game room
- Description: Flooring: Terrazzo
- Level: Lower
- Dimensions: 11 x 14.5
Kitchen
- Description: Flooring: Terrazzo
- Level: Lower
- Dimensions: 10.5 x 13
Sitting room
- Description: Flooring: Wood
- Level: Lower
- Dimensions: 13.5 x 17
Heating
- Central, Window Unit
Cooling
- Central Air, Window Unit(s)
Appliances
- Included: Dryer, Dishwasher, Oven, Range
Features
- Attic, Ceiling Fan(s), Handicap Access, Pull Down Attic Stairs
- Windows: Storm Window(s)
- Attic: Pull Down Stairs
- Has fireplace: No
- Fireplace features: None
Interior area
- Total structure area: 2,235
- Total interior livable area: 1,925 sqft
Property
Parking
- Parking features: Covered, Carport, Three or more Spaces, Boat, RV Access/Parking
- Has carport: Yes
Accessibility
- Accessibility features: Accessibility Features
Features
- Levels: One
- Stories: 1
- Patio & porch: Concrete, Covered, Patio, Porch
- Exterior features: Fence, Porch, Patio
Lot
- Size: 6,000 Square Feet
- Dimensions: 50 x 120
- Features: City Lot, Rectangular Lot
Details
- Parcel number: 19
- Special conditions: None
Construction
Type & style
- Home type: SingleFamily
- Architectural style: Ranch
- Property subtype: Single Family Residence
Materials
- Brick, Wood Siding
- Foundation: Slab
- Roof: Shingle
Condition
- Average Condition
- Year built: 1970
Utilities & green energy
- Electric: Generator
- Sewer: Public Sewer
- Water: Public
Green energy
- Energy efficient items: Windows
Community & HOA
Community
- Security: Smoke Detector(s)
- Subdivision: Elmeer Place
HOA
- Has HOA: No
Location
- Region: Metairie
Financial & listing details
- Tax assessed value: $112,000
- Annual tax amount: $466
- Date on market: 4/8/2025
Price history
| Date | Event | Price |
|---|---|---|
| 7/25/2025 | Sold | -- |
Source:  GSREIN #2495819 Report a problem GSREIN #2495819 Report a problem | ||
| 6/24/2025 | Contingent | $325,000$169/sqft |
Source: GSREIN #2495819 Report a problem | ||
| 4/10/2025 | Listed for sale | $325,000$169/sqft |
Source: GSREIN #2495819 Report a problem | ||
Public tax history
| Year | Property taxes | Tax assessment |
|---|---|---|
| 2024 | $466 -4.2% | $11,200 |
| 2023 | $487 +2.7% | $11,200 |
| 2022 | $474 +7.7% | $11,200 |
| 2021 | $440 +0.7% | $11,200 |
| 2020 | $437 -2.7% | $11,200 |
| 2019 | $449 +7.1% | $11,200 |
| 2018 | $420 | $11,200 |
| 2017 | $420 | $11,200 |
| 2016 | $420 +0.8% | $11,200 |
| 2015 | $416 | $11,200 |
| 2014 | $416 | $11,200 |
| 2013 | -- | $11,200 |
| 2012 | -- | $11,200 -0.4% |
| 2011 | -- | $11,240 |
| 2010 | -- | $11,240 |
| 2009 | -- | $11,240 |
| 2008 | -- | $11,240 +17% |
| 2007 | -- | $9,610 |
Find assessor info on the county website
Neighborhood: Bonnabel Place
Nearby homes
- $335,700-- bd-- ba-- sqft1021 Elmeer Ave, Metairie, LA 70005Off Market
- $374,300-- bd-- ba-- sqft1013 Elmeer Ave, Metairie, LA 70005Off Market
- $359,600-- bd-- ba-- sqft1009 Elmeer Ave, Metairie, LA 70005Off Market
- $408,0003 bd2 ba1.6k sqft1025 Elmeer Ave, Metairie, LA 70005Off Market
- $447,700-- bd-- ba-- sqft1016 Sena Dr, Metairie, LA 70005Off Market
- $403,5003 bd2 ba1.9k sqft1012 Sena Dr, Metairie, LA 70005Off Market
- $420,300-- bd-- ba-- sqft1020 Sena Dr, Metairie, LA 70005Off Market
- $294,0003 bd2 ba1.4k sqft1005 Elmeer Ave, Metairie, LA 70005Off Market
Nearby schools
GreatSchools rating
- 9/10J.C. Ellis Elementary SchoolGrades: PK-8Distance: 0.3 mi
- 3/10Grace King High SchoolGrades: 9-12Distance: 1.9 mi
- 5/10J.D. Meisler Middle SchoolGrades: 6-8Distance: 2.3 mi
Get a cash offer in 3 minutes
Find out how much your home could sell for in as little as 3 minutes with a no-obligation cash offer.
Estimated market value
$312,700
Get a cash offer in 3 minutes
Find out how much your home could sell for in as little as 3 minutes with a no-obligation cash offer.
Estimated market value
$312,700
- Louisiana
- Jefferson Parish
- Metairie
- 70005
- Bonnabel Place
- 1017 Elmeer Ave
Nearby cities
Nearby neighborhoods
Nearby zip codes
Other Metairie Topics
