Welcome to 1017 Emily Court an updated, move-in ready home right in the heart of Cape Girardeau. Inside, you'll find a bright, open layout with tons of natural light and a great flow between the living, dining, and kitchen spaces perfect for everyday living or having friends over. The kitchen offers plenty of cabinet space and keeps everything within easy reach. The home features 3 bedrooms plus an additional sleeping area in the basement, giving you extra flexibility for guests, a home office, or whatever fits your lifestyle. The primary suite offers a comfortable space to unwind at the end of the day. Step outside to a fully fenced backyard with plenty of room to relax, entertain, or let pets and kids play freely. Major updates have already been taken care of, including a brand-new roof, fresh paint throughout, and new flooring so you can move in without the to-do list. Come take a look and see if this one feels like home.
Closed
Street View
Listed by: EDGE Realty ERA Powered • Callie E Bollinger • Contact: 573-238-5751
Bought with: EDGE Realty, ERA Powered
Price Unknown
1017 Emily Ct, Cape Girardeau, MO 63701
3beds
2,896sqft
Single Family Residence
Built in 2001
10,018 Square Feet Lot
$283,100 Zestimate®
$--/sqft
$2,261 Estimated rent
Home value
$283,100
$229,000 - $351,000
$2,261/mo
Zestimate® history
Owner options
List your home for rent
$2,261/mo
Rent Zestimate®
Find your next renter with Zillow Rental Manager. Plus, with online applications, you can quickly screen prospective tenants – for free.
$2,261/mo
Rent Zestimate®
Refinance and save
Refinancing to a lower rate could help reduce your monthly payments and save thousands over the life of the loan.
Explore your selling options
Work with a Zillow partner agent
Leverage their expertise and Zillow's premium Showcase listings to get your home seen by more buyers.
Get startedList with your own agent
Get your home in front of millions of buyers by listing it on Zillow.
Learn how to do itSell it yourself
Take full control of how buyers see your home on Zillow by listing For Sale by Owner (FSBO).
List your homeWhat's special
Fresh paint throughoutBright open layoutNew flooringBrand-new roofTons of natural light
Zillow last checked:
Listing updated:
Listed by:
Callie E Bollinger 573-238-5751,
EDGE Realty ERA Powered
Bought with:
Rebecca Ault, 2024014589
EDGE Realty, ERA Powered
Source: MARIS,MLS#: 26017188 Originating MLS: Southeast Missouri REALTORS
Originating MLS: Southeast Missouri REALTORSFacts & features
Interior
Bedrooms & bathrooms
- Bedrooms: 3
- Bathrooms: 3
- Full bathrooms: 2
- 1/2 bathrooms: 1
- Main level bathrooms: 2
- Main level bedrooms: 3
Primary bedroom
- Features: Floor Covering: Carpeting
- Level: Main
Primary bedroom
- Features: Floor Covering: Ceramic Tile
- Level: Main
Bedroom 2
- Features: Floor Covering: Carpeting
- Level: Main
Bedroom 3
- Features: Floor Covering: Carpeting
- Level: Main
Bathroom 2
- Features: Floor Covering: Ceramic Tile
- Level: Main
Laundry
- Features: Floor Covering: Ceramic Tile
- Level: Main
Living room
- Features: Floor Covering: Luxury Vinyl Tile
- Level: Main
Other
- Features: Floor Covering: Ceramic Tile
- Level: Basement
Heating
- Forced Air, Natural Gas
Cooling
- Ceiling Fan(s), Central Air, Electric
Appliances
- Included: Dishwasher, Disposal, Microwave, Gas Oven, Gas Range, Refrigerator, Free-Standing Refrigerator, Gas Water Heater
- Laundry: Main Level
Features
- Ceiling Fan(s), Chandelier, High Ceilings, High Speed Internet, Kitchen/Dining Room Combo, Laminate Counters, Recessed Lighting, Tray Ceiling(s), Vaulted Ceiling(s), Walk-In Closet(s)
- Flooring: Carpet, Ceramic Tile, Laminate, Luxury Vinyl
- Doors: Sliding Doors
- Basement: Concrete,Partially Finished,Full,Sleeping Area
- Has fireplace: No
Interior area
- Total structure area: 2,896
- Total interior livable area: 2,896 sqft
- Finished area above ground: 1,483
- Finished area below ground: 1,413
Property
Parking
- Total spaces: 2
- Parking features: Concrete, Garage Faces Front
- Attached garage spaces: 2
Features
- Levels: One
- Patio & porch: Deck
- Exterior features: Lighting, Rain Gutters
- Fencing: Back Yard,Chain Link
- Frontage length: 80
Lot
- Size: 10,018 Square Feet
- Dimensions: 80 x 129 x 80 x 129
- Features: Back Yard, Front Yard, Landscaped, Level
Details
- Parcel number: 167130013015000000
- Special conditions: Standard
Construction
Type & style
- Home type: SingleFamily
- Architectural style: Ranch
- Property subtype: Single Family Residence
Materials
- Brick, Vinyl Siding
- Foundation: Concrete Perimeter
- Roof: Architectural Shingle
Condition
- Updated/Remodeled
- New construction: No
- Year built: 2001
Utilities & green energy
- Electric: 220 Volts
- Sewer: Public Sewer
- Water: Public
- Utilities for property: Cable Available, Electricity Connected, Natural Gas Connected, Phone Available, Sewer Connected, Water Available
Community & HOA
Community
- Security: Smoke Detector(s)
- Subdivision: Red Oak Estate
HOA
- Has HOA: No
Location
- Region: Cape Girardeau
Financial & listing details
- Tax assessed value: $161,216
- Annual tax amount: $1,600
- Date on market: 3/24/2026
- Cumulative days on market: 1 day
- Listing terms: Cash,Conventional,FHA,VA Loan
- Ownership: Private
- Electric utility on property: Yes
Price history
| Date | Event | Price |
|---|---|---|
| 4/21/2026 | Sold | -- |
Source:  MARIS #26017188 Report a problem MARIS #26017188 Report a problem | ||
| 3/27/2026 | Pending sale | $269,900$93/sqft |
Source: MARIS #26017188 Report a problem | ||
| 3/24/2026 | Listed for sale | $269,900+36%$93/sqft |
Source: MARIS #26017188 Report a problem | ||
| 9/13/2021 | Sold | -- |
Source: MARIS #21058167 Report a problem | ||
| 8/17/2021 | Pending sale | $198,500$69/sqft |
Source: MARIS #21058167 Report a problem | ||
| 8/15/2021 | Listed for sale | $198,500$69/sqft |
Source: MARIS #21058167 Report a problem | ||
Public tax history
| Year | Property taxes | Tax assessment |
|---|---|---|
| 2025 | $1,600 +5.4% | $30,630 +5% |
| 2024 | $1,518 +0.1% | $29,180 |
| 2023 | $1,517 +8.5% | $29,180 +8.5% |
| 2022 | $1,398 +0% | $26,890 |
| 2021 | $1,398 -0.3% | $26,890 |
| 2020 | $1,402 +0.2% | $26,890 |
| 2019 | $1,400 | $26,890 |
| 2018 | $1,400 0% | $26,890 |
| 2017 | $1,401 | $26,890 |
| 2016 | $1,401 +0.4% | $26,890 |
| 2015 | $1,395 -0.6% | $26,890 |
| 2014 | $1,403 +0.4% | $26,890 |
| 2013 | $1,397 | $26,890 |
| 2012 | $1,397 | $26,890 |
Find assessor info on the county website
Neighborhood: 63701
Nearby homes
- $271,4003 bd3 ba1.4k sqft1021 Emily Ct, Cape Girardeau, MO 63701Off Market
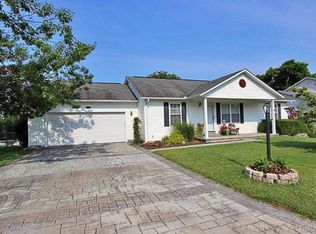
- $284,9004 bd3 ba1.8k sqft1013 Emily Ct, Cape Girardeau, MO 63701Off Market
- $220,9003 bd2 ba1.3k sqft1942 Noble Ct, Cape Girardeau, MO 63701Off Market
- $294,9003 bd4 ba2.6k sqft1101 Emily Ct, Cape Girardeau, MO 63701Off Market

- $249,8003 bd2 ba1.2k sqft1009 Emily Ct, Cape Girardeau, MO 63701Off Market
- $--3 bd3 ba1.7k sqft1941 Benjamin Ct, Cape Girardeau, MO 63701Sold
- $170,4003 bd2 ba1.8k sqft1036 Clark Ave, Cape Girardeau, MO 63701Off Market
- $268,3003 bd2 ba1.4k sqft1936 Noble Ct, Cape Girardeau, MO 63701Off Market
Nearby schools
GreatSchools rating
- 5/10Central Middle SchoolGrades: 5-6Distance: 0.7 mi
- 4/10Central Jr. High SchoolGrades: 7-8Distance: 0.8 mi
- 4/10Central High SchoolGrades: 9-12Distance: 3.2 mi
Schools provided by the listing agent
- Elementary: Franklin Elem.
- Middle: Central Jr. High
- High: Central High
Source: MARIS. This data may not be complete. We recommend contacting the local school district to confirm school assignments for this home.
- Missouri
- Cape Girardeau County
- Cape Girardeau
- 63701
- 1017 Emily Ct
Nearby cities
Nearby zip codes
Other Cape Girardeau Topics
