**Multiple offers received, best & final offer deadline with no escalation clauses due by Tuesday, June 2 @ 9pm** Welcome to this well-maintained solid brick 4-bedroom, 2 full bathroom home showcasing fresh neutral paint, updated carpet, an updated architectural shingle roof, oversized parking with a 3-car parking pad, and a 1-car attached garage complete with a dedicated workshop area. Step inside through the ceramic tile foyer into the light-filled family room highlighted by a stunning bow window that fills the space with natural light. The separate dining room features a ceiling fan and convenient access to the rear concrete patio, creating the perfect setup for entertaining indoors and out. The kitchen comes equipped with an oven/range and refrigerator while also providing direct access to the garage and workshop space for added convenience. The main level offers two generously sized bedrooms with updated carpet and ceiling fans along with a full hall bathroom. The upper level hosts two additional bedrooms, including the spacious primary bedroom with ceiling fan, as well as a second full bathroom. Outside, enjoy the partially fenced rear yard complete with a concrete patio and storage shed, offering endless possibilities for outdoor enjoyment, hobbies, or storage. Move-in ready with a versatile layout, tasteful updates, and exceptional functionality throughout. Conveniently located near dining, shopping, goods & services, major commuter routes, and a variety of water-oriented activities, this home offers the perfect blend of comfort and convenience!
Sold for $285,000
$285,000
1017 Emmerick Dr, Joppa, MD 21085
4beds
1,499sqft
Single Family Residence
Built in 1963
9,148 Square Feet Lot
$283,900 Zestimate®
$190/sqft
$2,605 Estimated rent
Home value
$283,900
$261,000 - $309,000
$2,605/mo
Zestimate® history
Owner options
List your home for rent
$2,605/mo
Rent Zestimate®
Find your next renter with Zillow Rental Manager. Plus, with online applications, you can quickly screen prospective tenants – for free.
$2,605/mo
Rent Zestimate®
Refinance and save
$1,797/mo
Est. payment
Refinancing to a lower rate could help reduce your monthly payments and save thousands over the life of the loan.
$1,797/mo
Est. payment
Explore your selling options
Work with a Zillow partner agent
Leverage their expertise and Zillow's premium Showcase listings to get your home seen by more buyers.
Get startedList with your own agent
Get your home in front of millions of buyers by listing it on Zillow.
Learn how to do itSell it yourself
Take full control of how buyers see your home on Zillow by listing For Sale by Owner (FSBO).
List your homeWhat's special
Partially fenced rear yardUpdated carpetFresh neutral paintCeramic tile foyerStorage shedUpdated architectural shingle roofLight-filled family room
Zillow last checked:
Listing updated:
Listed by:
Tony Migliaccio 410-977-0606,
Long & Foster Real Estate, Inc.
Bought with:
Kyndrah Smith, 5020769
Cummings & Co. Realtors
Source: Bright MLS,MLS#: MDHR2055280
Facts & features
Interior
Bedrooms & bathrooms
- Bedrooms: 4
- Bathrooms: 2
- Full bathrooms: 2
- Main level bathrooms: 1
- Main level bedrooms: 2
Rooms
- Room types: Dining Room, Primary Bedroom, Bedroom 2, Bedroom 3, Bedroom 4, Kitchen, Family Room, Foyer, Workshop, Full Bath
Primary bedroom
- Features: Flooring - Carpet
- Level: Upper
- Area: 304 Square Feet
- Dimensions: 19 X 16
Bedroom 2
- Features: Flooring - Carpet
- Level: Upper
- Area: 196 Square Feet
- Dimensions: 14 X 14
Bedroom 3
- Features: Flooring - Carpet
- Level: Main
- Area: 156 Square Feet
- Dimensions: 12 X 13
Bedroom 4
- Features: Flooring - Carpet
- Level: Main
- Area: 108 Square Feet
- Dimensions: 9 X 12
Dining room
- Features: Flooring - Carpet
- Level: Main
- Area: 132 Square Feet
- Dimensions: 12 X 11
Family room
- Features: Flooring - Carpet
- Level: Main
- Area: 280 Square Feet
- Dimensions: 20 X 14
Foyer
- Features: Flooring - Ceramic Tile
- Level: Main
- Area: 16 Square Feet
- Dimensions: 4 X 4
Other
- Level: Upper
Other
- Level: Main
Kitchen
- Features: Flooring - Luxury Vinyl Plank
- Level: Main
- Area: 108 Square Feet
- Dimensions: 12 X 9
Workshop
- Level: Main
- Area: 50 Square Feet
- Dimensions: 5 X 10
Heating
- Baseboard, Electric
Cooling
- Ceiling Fan(s), Electric
Appliances
- Included: Oven/Range - Electric, Refrigerator, Electric Water Heater
Features
- Ceiling Fan(s), Dining Area, Entry Level Bedroom, Floor Plan - Traditional, Formal/Separate Dining Room
- Flooring: Carpet, Luxury Vinyl
- Doors: Storm Door(s)
- Windows: Bay/Bow
- Has basement: No
- Has fireplace: No
Interior area
- Total structure area: 1,499
- Total interior livable area: 1,499 sqft
- Finished area above ground: 1,499
- Finished area below ground: 0
Property
Parking
- Total spaces: 3
- Parking features: Garage Faces Front, Inside Entrance, Off Street, On Street, Driveway, Attached
- Attached garage spaces: 1
- Uncovered spaces: 2
Accessibility
- Accessibility features: None
Features
- Levels: Two
- Stories: 2
- Patio & porch: Patio
- Exterior features: Sidewalks, Street Lights
- Pool features: None
Lot
- Size: 9,148 Square Feet
Details
- Additional structures: Above Grade, Below Grade
- Parcel number: 1301146491
- Zoning: R3
- Special conditions: Standard
Construction
Type & style
- Home type: SingleFamily
- Architectural style: Colonial
- Property subtype: Single Family Residence
Materials
- Brick
- Foundation: Slab
- Roof: Architectural Shingle,Asphalt
Condition
- Very Good
- New construction: No
- Year built: 1963
Utilities & green energy
- Sewer: Public Sewer
- Water: Public
Community & HOA
Community
- Subdivision: Joppatowne
HOA
- Has HOA: No
Location
- Region: Joppa
Financial & listing details
- Price per square foot: $190/sqft
- Tax assessed value: $201,033
- Annual tax amount: $2,094
- Date on market: 5/30/2026
- Listing agreement: Exclusive Right To Sell
- Ownership: Fee Simple
Price history
| Date | Event | Price |
|---|---|---|
| 6/30/2026 | Sold | $285,000+14%$190/sqft |
Source:  Bright MLS #MDHR2055280 Report a problem Bright MLS #MDHR2055280 Report a problem | ||
| 6/3/2026 | Pending sale | $250,000$167/sqft |
Source: Bright MLS #MDHR2055280 Report a problem | ||
| 5/30/2026 | Listed for sale | $250,000$167/sqft |
Source: Bright MLS #MDHR2055280 Report a problem | ||
Public tax history
| Year | Property taxes | Tax assessment |
|---|---|---|
| 2025 | $2,094 +4.8% | $192,167 +4.8% |
| 2024 | $1,998 +3.1% | $183,300 +3.1% |
| 2023 | $1,938 +3.2% | $177,800 -3% |
| 2022 | $1,878 -1.2% | $183,300 +9.9% |
| 2021 | $1,900 -1.3% | $166,800 |
| 2020 | $1,925 | $166,800 |
| 2019 | $1,925 -2.4% | $166,800 -2.4% |
| 2018 | $1,972 | $170,900 |
| 2017 | $1,972 | $170,900 +9.2% |
| 2016 | -- | $156,567 +4.8% |
| 2015 | -- | $149,400 |
| 2014 | $2,090 | $149,400 |
| 2013 | -- | $149,400 -21% |
| 2012 | -- | $189,000 |
| 2011 | -- | $189,000 |
| 2010 | -- | $189,000 -12.4% |
| 2009 | -- | $215,850 +16% |
| 2008 | -- | $186,022 +19.1% |
| 2007 | -- | $156,196 +23.6% |
| 2006 | -- | $126,370 +7.1% |
| 2005 | -- | $117,970 +7.7% |
| 2004 | -- | $109,570 +8.3% |
| 2003 | -- | $101,170 |
| 2002 | -- | $101,170 |
| 2001 | -- | $101,170 |
Find assessor info on the county website
Neighborhood: 21085
Nearby homes
- $325,7003 bd2 ba1.4k sqft1013 Emmerick Dr, Joppa, MD 21085Off Market
- $360,1004 bd2 ba1.7k sqft1019 Emmerick Dr, Joppa, MD 21085Off Market
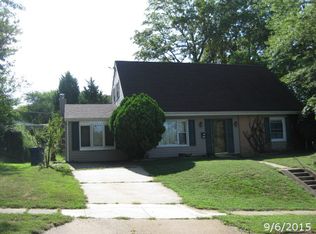
- $325,2003 bd2 ba1.4k sqft510 Eckhart Dr, Joppa, MD 21085Off Market
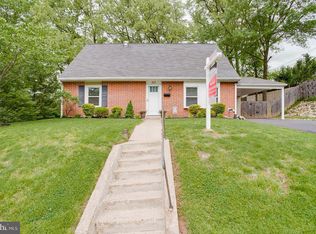
- $302,7004 bd2 ba1.4k sqft512 Eckhart Dr, Joppa, MD 21085Off Market
- $298,8004 bd1 ba1.2k sqft508 Eckhart Dr, Joppa, MD 21085Off Market
- $317,400-- bd1 ba1.3k sqft1018 Emmerick Dr, Joppa, MD 21085Off Market
- $345,7003 bd3 ba1.4k sqft1011 Emmerick Dr, Joppa, MD 21085Off Market
- $336,400-- bd2 ba1.2k sqft1021 Emmerick Dr, Joppa, MD 21085Off Market
Nearby schools
GreatSchools rating
- 4/10Joppatowne Elementary SchoolGrades: PK-5Distance: 0.4 mi
- 3/10Magnolia Middle SchoolGrades: 6-8Distance: 1.9 mi
- 4/10Joppatowne High SchoolGrades: 9-12Distance: 0.8 mi
Schools provided by the listing agent
- District: Harford County Public Schools
Source: Bright MLS. This data may not be complete. We recommend contacting the local school district to confirm school assignments for this home.
Get a cash offer in 3 minutes
Find out how much your home could sell for in as little as 3 minutes with a no-obligation cash offer.
Estimated market value
$283,900
Get a cash offer in 3 minutes
Find out how much your home could sell for in as little as 3 minutes with a no-obligation cash offer.
Estimated market value
$283,900
- Maryland
- Harford County
- Joppa
- 21085
- 1017 Emmerick Dr
