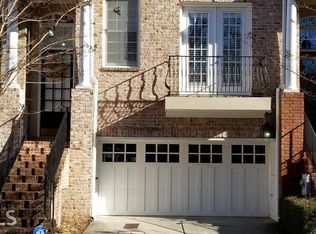
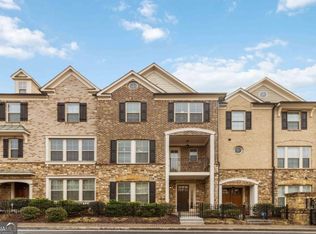
From the front door you will notice the 2 story entry way and immediately the soaring high ceilings. This beautiful end unit boasts side windows for additional light filled large spaces. Stunning trim and moldings create ambience. The main living room has a beautiful fireplace ... and you can step outside, look down and see this homes private fenced yard and a view to the Emory Parc walking trails. A few steps up and the mezzanine area is ideal for additional sitting area, music, or reading. The kitchen has a great space for another dining area, facing the interior street are windows and a walk through to the butlers pantry. Lots of storage and convenience. Upstairs the thoughtful design has the oversized primary suite on the back and is separated from the second suite upstairs by a hall way and laundry room. There are an additional 2 bedrooms on the terrace level, large closets and enjoy the walk out to the yard. Entering the terrace level from the garage and a flat full driveway which is large enough for 2 additional cars. Aside from a well built and designed home. The Emory area is coveted for its endless conveniences - awesome restaurants, bars, shops and easy access to world class medical care ..... Why not make Emory Parc your home?
Active
Price cut: $35K (8/29)
$615,000
1017 Emory Parc Pl, Decatur, GA 30033
4beds
3,217sqft
Townhouse
Built in 2001
2,613 Square Feet Lot
$605,600 Zestimate®
$191/sqft
$-- HOA
What's special
Soaring high ceilingsPrivate fenced yard
- 47 days
- 746
- 63
Zillow last checked:
Listing updated:
Listed by:
Deborah Crawford 404-213-2869,
Compass
Source: GAMLS,MLS#: 10818272
Facts & features
Interior
Bedrooms & bathrooms
- Bedrooms: 4
- Bathrooms: 4
- Full bathrooms: 3
- 1/2 bathrooms: 1
Rooms
- Room types: Family Room, Great Room, Laundry, Loft, Office, Other
Dining room
- Features: Separate Room
Kitchen
- Features: Breakfast Area, Breakfast Room, Pantry
Heating
- Forced Air, Natural Gas
Cooling
- Ceiling Fan(s), Central Air
Appliances
- Included: Dishwasher, Disposal, Dryer, Gas Water Heater, Microwave, Refrigerator, Washer
- Laundry: Upper Level
Features
- Bookcases, Tray Ceiling(s), Vaulted Ceiling(s), Walk-In Closet(s)
- Flooring: Carpet, Hardwood
- Basement: Bath Finished,Finished,Full,Interior Entry
- Number of fireplaces: 1
- Fireplace features: Living Room
- Common walls with other units/homes: 1 Common Wall,End Unit
Interior area
- Total structure area: 3,217
- Total interior livable area: 3,217 sqft
- Finished area above ground: 3,217
- Finished area below ground: 0
Property
Parking
- Total spaces: 2
- Parking features: Garage
- Has garage: Yes
Features
- Levels: Three Or More
- Stories: 3
- Patio & porch: Deck
- Exterior features: Balcony
- Fencing: Back Yard,Fenced,Privacy
- Body of water: None
Lot
- Size: 2,613 Square Feet
- Features: Cul-De-Sac, Private
Details
- Parcel number: 18 103 14 023
Construction
Type & style
- Home type: Townhouse
- Architectural style: Traditional
- Property subtype: Townhouse
- Attached to another structure: Yes
Materials
- Brick, Concrete
- Foundation: Slab
- Roof: Composition
Condition
- Resale
- New construction: No
- Year built: 2001
Utilities & green energy
- Sewer: Public Sewer
- Water: Public
- Utilities for property: Cable Available, Electricity Available, High Speed Internet, Natural Gas Available, Phone Available, Sewer Available, Underground Utilities, Water Available
Community & HOA
Community
- Features: Park, Sidewalks, Near Public Transport, Walk To Schools, Near Shopping
- Security: Security System, Smoke Detector(s)
- Subdivision: Emory Parc
HOA
- Has HOA: Yes
- Services included: Maintenance Grounds
Location
- Region: Decatur
Financial & listing details
- Price per square foot: $191/sqft
- Tax assessed value: $654,200
- Annual tax amount: $11,842
- Date on market: 8/3/2026
- Cumulative days on market: 47 days
- Listing agreement: Exclusive Right To Sell
- Electric utility on property: Yes
Estimated market value
$605,600
$575,000 - $636,000
$3,883/mo
Price history
| Date | Event | Price |
|---|---|---|
| 8/29/2026 | Price change | $615,000-5.4%$191/sqft |
Source:  GAMLS #10818272 Report a problem GAMLS #10818272 Report a problem | ||
| 8/3/2026 | Listed for sale | $650,000+23.2%$202/sqft |
Source:  FMLS GA #7813758 Report a problem FMLS GA #7813758 Report a problem | ||
| 6/8/2021 | Sold | $527,500-2.3%$164/sqft |
Source:  GAMLS #8965106 Report a problem GAMLS #8965106 Report a problem | ||
| 5/14/2021 | Pending sale | $539,850$168/sqft |
Source:  RE/MAX International #8965106 Report a problem RE/MAX International #8965106 Report a problem | ||
| 5/14/2021 | Contingent | $539,850$168/sqft |
Source: FMLS GA #6872841 Report a problem | ||
| 4/22/2021 | Listed for sale | $539,850+35.8%$168/sqft |
Source: FMLS GA #6872841 Report a problem | ||
| 3/19/2014 | Sold | $397,500-3%$124/sqft |
Source: Public Record Report a problem | ||
| 11/20/2013 | Listed for sale | $410,000+3.5%$127/sqft |
Source: Better Homes and Gardens Real Estate Metro Brokers #5220470 Report a problem | ||
| 12/4/2001 | Sold | $396,300$123/sqft |
Source: Public Record Report a problem | ||
Public tax history
| Year | Property taxes | Tax assessment |
|---|---|---|
| 2025 | $11,842 +1.6% | $261,680 +1.8% |
| 2024 | $11,658 +11.7% | $257,160 +11.7% |
| 2023 | $10,441 +9.1% | $230,200 +9.1% |
| 2022 | $9,574 +65% | $211,000 +12.9% |
| 2021 | $5,802 -3.1% | $186,840 -4% |
| 2020 | $5,986 -0.2% | $194,560 -1.5% |
| 2019 | $5,998 +4.2% | $197,480 +5.3% |
| 2018 | $5,759 -1.8% | $187,520 +2.2% |
| 2017 | $5,866 +9.2% | $183,440 +9.5% |
| 2016 | $5,374 | $167,560 +20.8% |
| 2014 | $5,374 | $138,680 |
| 2013 | -- | $138,680 -12.6% |
| 2012 | -- | $158,680 -8.1% |
| 2011 | -- | $172,640 |
| 2010 | $5,344 -2.5% | $172,640 |
| 2009 | $5,479 +9.1% | $172,640 |
| 2008 | $5,024 +3.5% | $172,640 |
| 2007 | $4,856 | $172,640 +5.8% |
| 2006 | $4,856 +0.9% | $163,200 |
| 2005 | $4,813 +11.3% | $163,200 +7% |
| 2004 | $4,323 +0.6% | $152,560 |
| 2003 | $4,297 +25% | $152,560 |
| 2002 | $3,439 | $152,560 |
Find assessor info on the county website
Monthly payment
Est. payment
Payment breakdown
Explore the cost of this home by adjusting the details. Changes won't be saved.Climate risks
Neighborhood: North Decatur
Nearby schools
Schools provided by the listing agent
- Elementary: Briar Vista
- Middle: Druid Hills
- High: Druid Hills
Source: GAMLS. This data may not be complete. We recommend contacting the local school district to confirm school assignments for this home.
Similar homes
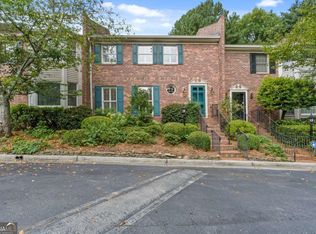
- $575,0004 bd4 ba2.8k sqft1534 September Chase, Decatur, GA 30033Active
 MLS ID #10821498, Mandy Nichols, Keller Williams Realty. GAMLS
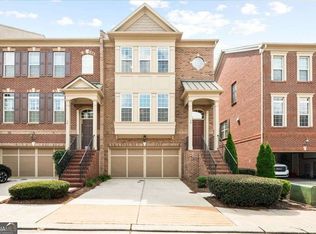
 - $649,9004 bd4 ba2.2k sqft12 Rockland Pl, Decatur, GA 30030Active
 MLS ID #10844983, Alexis Werner, The Rezerve. GAMLS
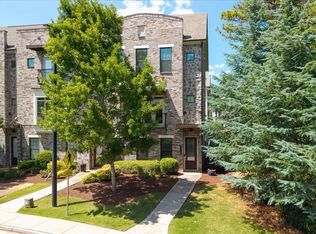
 - $625,0003 bd4 ba2.5k sqft316 Coalter Way, Decatur, GA 30030Active
 MLS ID #10839684, Becky Nguyen, The Rezerve. GAMLS
 - $639,0004 bd4 ba2.8k sqft1437 Druid Manor Blvd NE, Atlanta, GA 30329Active
 MLS ID #10708268, Lina Patel, Keller Williams Realty North Atlanta. GAMLS
 - $679,0004 bd4 ba3.5k sqft556 Avondale Hills Dr, Decatur, GA 30032For Sale
 MLS ID #7837213, Vishnu Katekaneni, Nathan's Realty. FMLS GA
 - $650,0004 bd5 ba3.3k sqft91 Wadley Station Ln, Macon, GA 31210ActiveMLS ID #10838904, Regan Skinner, eXp Realty. GAMLS
- $572,0003 bd4 ba2.8k sqft1653 Sabastian Pt NE, Atlanta, GA 30329ActiveMLS ID #10826678, Roger D Watson, HomeSmart. GAMLS
- $664,9004 bd5 ba2.5k sqft3002 Lenox Rd NE Unit 300, Atlanta, GA 30324ActiveMLS ID #10786558, Kris M Kolarich, Southern Classic Realtors. GAMLS
- $599,0004 bd4 ba3k sqft1578 Lincoln Ave SE, Atlanta, GA 30317ActiveMLS ID #10774045, Michelle Layne, Sure Realty. GAMLS
- $485,0003 bd4 ba1.8k sqft2274 Limehurst Dr NE, Atlanta, GA 30319ActiveMLS ID #10805846, Fidie Ramli, ERA Foster & Bond. GAMLS
- $650,0003 bd4 ba2.6k sqft9005 Woodland Trl, Alpharetta, GA 30009ActiveMLS ID #10817181, Katie Gardner, Keller Williams Realty North Atlanta. GAMLS
- $625,0004 bd4 ba2.8k sqft3363 Old Concord Rd SE, Smyrna, GA 30082ActiveMLS ID #10780089, Sara Lee Parker, Keller Williams Realty. GAMLS
- $595,0003 bd4 ba2.8k sqft7603 Lowery Oak Dr, Roswell, GA 30075ActiveMLS ID #10839352, Irina Averyanov, Keller Williams Realty North Atlanta. GAMLS
- $650,0004 bd3 ba2.4k sqft140 Ashbrook Ln, Roswell, GA 30075Active Under ContractMLS ID #10843034, Kelly Prewitt, Real Broker, LLC. GAMLS
- $570,0003 bd4 ba2.8k sqft8720 Parker Pl, Roswell, GA 30076ActiveMLS ID #10826147, Thomas J Corbo, Keller Williams Realty North Atlanta. GAMLS
- $700,0004 bd4 ba3.5k sqft9620 River Lake Dr, Roswell, GA 30075ActiveMLS ID #10809937, Andrew Gasper, ERA Foster & Bond. GAMLS
- $575,0004 bd5 ba2.3k sqft5717 Braddock Ct, Dunwoody, GA 30350ActiveMLS ID #10808113, Karen Smyth, Keller Williams Realty PeachtreeRoad. GAMLS
- $530,0005 bd4 ba2.9k sqft2126 Seavey Dr, Decatur, GA 30032ActiveMLS ID #10823667, Nancy Thompson, Keller Williams Realty Atl. Partners. GAMLS
- $579,9004 bd4 ba2.6k sqft3241 Adams St, College Park, GA 30337ActiveMLS ID #10816524, Sarah Lowe, iRealty ATL. GAMLS
- $579,0005 bd4 ba3.3k sqft108 Lankford Rd, Tucker, GA 30084ActiveMLS ID #10828669, LaToya Jackson, Century 21 Results. GAMLS
