Skip main navigation
Closed
  • $429,900

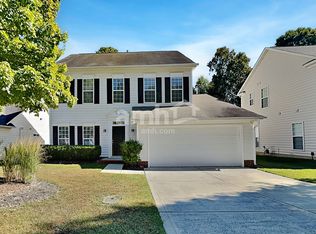
    1017 Farmingham Ln, Indian Trail, NC 28079

    4beds
    1,901sqft
    Single Family Residence
    Built in 2001
    0.18 Acres Lot
    $429,900 Zestimate®
    $226/sqft
    $2,305 Estimated rent

    Home value

    $429,900

    $408,000 - $451,000

    $2,305/mo

    Zestimate® history
    Loading
    Loading...

    Owner options

    List your home for rent

    $2,305/mo

    Rent Zestimate®

    Find your next renter with Zillow Rental Manager. Plus, with online applications, you can quickly screen prospective tenants – for free.

    Learn more

    $2,305/mo

    Rent Zestimate®

    Refinance and save

    $3,153/mo

    Est. payment

    Refinancing to a lower rate could help reduce your monthly payments and save thousands over the life of the loan.

    See today's rates

    $3,153/mo

    Est. payment

    Explore your selling options

    Work with a Zillow partner agent

    Leverage their expertise and Zillow's premium Showcase listings to get your home seen by more buyers.

    Get started

    List with your own agent

    Get your home in front of millions of buyers by listing it on Zillow.

    Learn how to do it

    Sell it yourself

    Take full control of how buyers see your home on Zillow by listing For Sale by Owner (FSBO).

    List your home

    What's special

    Beautifully updated homeUpdated paint throughoutExpansive patioFully fenced private backyardBrand new appliancesFresh carpetStunning modern kitchen
    Welcome to this beautifully updated home in the highly desirable Brandon Oaks neighborhood! Renovated in 2026, this move-in ready property features a stunning, modern kitchen with brand new appliances, complemented by new LVP flooring, fresh carpet, and updated paint throughout. All three bathrooms have been fully renovated with stylish finishes, creating a cohesive and contemporary feel. Major updates provide peace of mind, including new windows and a sliding glass door (2026), roof (2018), HVAC (2023), and water heater (2017). The spacious layout offers 4 bedrooms, with one perfectly suited as a flex space, ideal for a home office, gym, or playroom. Step outside to enjoy a fully fenced, private backyard that backs up to serene woods, complete with direct access to a community walking trail. Whether you're relaxing by the fire pit or entertaining guests on the expansive patio, this outdoor space is designed for both comfort and enjoyment. Brandon Oaks offers exceptional amenities, including a clubhouse, pool, tennis courts, walking trails, sports fields, and a scenic pond - providing something for everyone. Don’t miss your opportunity to own this turnkey home in one of the area’s most sought-after communities!

    Zillow last checked:

    Listing updated:

    Listing Provided by:

    Mitch Geyer mitchg@shugartrealty.com,

    Jason Mitchell Real Estate

    Bought with:

    Cody Cobb

    Jason Mitchell Real Estate

    Source: Canopy MLS as distributed by MLS GRID,MLS#: 4361381MLS Logo

    Facts & features

    Interior

    Bedrooms & bathrooms
    • Bedrooms: 4
    • Bathrooms: 3
    • Full bathrooms: 2
    • 1/2 bathrooms: 1
    Primary bedroom
    • Level: Upper
    Bedroom s
    • Level: Upper
    Bedroom s
    • Level: Upper
    Bathroom half
    • Level: Main
    Bathroom full
    • Level: Upper
    Bathroom full
    • Level: Upper
    Other
    • Level: Upper
    Breakfast
    • Level: Main
    Dining room
    • Level: Main
    Kitchen
    • Level: Main
    Living room
    • Level: Main
    Heating
    • Forced Air, Natural Gas
    Cooling
    • Ceiling Fan(s), Central Air
    Appliances
    • Included: Dishwasher, Disposal, Electric Oven, Electric Range, Gas Water Heater, Microwave
    • Laundry: Electric Dryer Hookup, Laundry Closet, Upper Level, Washer Hookup
    Features
    • Kitchen Island, Open Floorplan, Pantry, Storage, Walk-In Closet(s)
    • Flooring: Carpet, Tile, Vinyl
    • Doors: Insulated Door(s), Sliding Doors
    • Windows: Insulated Windows
    • Has basement: No
    • Fireplace features: Gas, Living Room
    Interior area
    • Total structure area: 1,901
    • Total interior livable area: 1,901 sqft
    • Finished area above ground: 1,901
    • Finished area below ground: 0

    Property

    Parking
    • Total spaces: 2
    • Parking features: Driveway, Attached Garage, Garage on Main Level
    • Attached garage spaces: 2
    • Has uncovered spaces: Yes
    Features
    • Levels: Two
    • Stories: 2
    • Patio & porch: Front Porch, Patio
    • Exterior features: Fire Pit
    • Pool features: Community
    • Fencing: Back Yard,Wood
    Lot
    • Size: 0.18 Acres
    • Features: Private
    Details
    • Parcel number: 07117574
    • Zoning: AQ0
    • Special conditions: Standard

    Construction

    Type & style
    • Home type: SingleFamily
    • Architectural style: Traditional
    • Property subtype: Single Family Residence
    Materials
    • Vinyl
    • Foundation: Slab
    Condition
    • New construction: No
    • Year built: 2001

    Utilities & green energy

    • Sewer: Public Sewer
    • Water: City

    Community & neighborhood

    Security
    • Security features: Carbon Monoxide Detector(s), Smoke Detector(s)
    Community
    • Community features: Clubhouse, Playground, Recreation Area, Tennis Court(s), Walking Trails
    Location
    • Region: Indian Trail
    • Subdivision: Brandon Oaks

    HOA & financial

    HOA
    • Has HOA: Yes
    • HOA fee: $644 annually
    • Association name: Cusick Management
    • Association phone: 704-544-7779

    Other

    Other facts
    • Listing terms: Cash,Conventional,FHA,VA Loan
    • Road surface type: Concrete, Paved

    Price history

    DateEventPrice
    5/4/2026Sold$429,900$226/sqft
    Source: Canopy MLS as distributed by MLS GRID #4361381 Report a problem
    3/26/2026Listed for sale$429,900+186.8%$226/sqft
    Source: Canopy MLS as distributed by MLS GRID #4361381 Report a problem
    5/21/2012Sold$149,900$79/sqft
    Source: Canopy MLS as distributed by MLS GRID #2068171 Report a problem
    3/24/2012Price change$149,900-3.2%$79/sqft
    Source: Allen Tate Company #2068171 Report a problem
    2/25/2012Listed for sale$154,900+1.9%$81/sqft
    Source: Allen Tate Company #2068171 Report a problem
    6/18/2004Sold$152,000-1.3%$80/sqft
    Source: Public Record Report a problem
    3/13/2001Sold$154,000$81/sqft
    Source: Public Record Report a problem

    Public tax history

    YearProperty taxesTax assessment
    2025$2,461 +9.9%$370,500 +40.1%
    2024$2,239 +0.7%$264,500
    2023$2,224 $264,500
    2022$2,224 +0.1%$264,500
    2021$2,223 +28.1%$264,500 +52.7%
    2020$1,734 +0.5%$173,200
    2019$1,726 $173,200
    2018$1,726 +19.9%$173,200
    2017$1,440 +1.8%$173,200
    2016$1,415 $173,200
    2015$1,415 +18%$173,200 +2.3%
    2014$1,199 $169,350
    2013-- $169,350
    2012-- $169,350
    2011-- $169,350
    2010-- $169,350
    2009$1,195 $169,350
    2008$1,195 +7.1%$169,350 +11.9%
    2007$1,116 +8.3%$151,350
    2006$1,031 $151,350
    2005-- $151,350
    2004-- $151,350 +7.5%
    2003-- $140,740
    2002-- $140,740 +554.6%
    2001-- $21,500

    Find assessor info on the county website

    Neighborhood: 28079

    Nearby schools

    GreatSchools rating
    Schools provided by the listing agent
    • Elementary: Shiloh Valley
    • Middle: Sun Valley
    • High: Sun Valley

    Source: Canopy MLS as distributed by MLS GRID. This data may not be complete. We recommend contacting the local school district to confirm school assignments for this home.

    Get a cash offer in 3 minutes
    Find out how much your home could sell for in as little as 3 minutes with a no-obligation cash offer.
    Estimated market value
    $429,900
    Get a cash offer in 3 minutes
    Find out how much your home could sell for in as little as 3 minutes with a no-obligation cash offer.
    Estimated market value
    $429,900