Gotta love a home with a view!! Step inside this almost new home that shows like it's brand new! Walk in the main foyer to find a gorgeous rod-iron spindle staircase with real wood steps, leading up to two bedrooms, a full bath and a bonus room that are away from your main entertaining area. On the bottom floor as you walk through the front entryway, you quickly notice the upgraded flooring that opens up to your large chef's kitchen; huge pantry; gorgeous quartz countertops; family room with coffered ceilings, a kitchen dinette area and two sets of sliders that overlook the largest lake in the community with plenty of room for a pool and fence. Enjoy your morning drink on the back patio and watch all the beautiful wildlife...bring your binoculars! The great thing about this popular M/I Daintree floor plan is that you have your primary suite, den and 2nd bedroom all on the bottom floor with two full baths, so keep the upstairs for a second office, guests or your go-to game area. This home is located in the coveted, gated community of Riverside Preserve nestled on the banks of the Manatee River, the community features 16 acres of riverfront park with amenities such as kayak and paddle board launches, shaded walking paths under majestic live oaks, and a riverfront pavilion with picnic and grilling areas. Enjoy direct access to the river with no flood insurance required, no CDD fees, and low HOA fees. Live near the action but far enough to be peaceful and tranquil. This home has so much love to give, don't miss the opportunity to make this incredible home your own! Need it furnished...that can be discussed. This gem has been priced perfectly for this market, book your showing today! Washer and dryer do convey. Easy to show with an hour's notice.
Sold for $579,900
$579,900
1017 FERNLEAF RUN, BRADENTON, FL 34212
4beds
2,610sqft
Single Family Residence
Built in 2022
6,599 Square Feet Lot
$521,500 Zestimate®
$222/sqft
$3,364 Estimated rent
Home value
$521,500
$495,000 - $548,000
$3,364/mo
Zestimate® history
Owner options
List your home for rent
$3,364/mo
Rent Zestimate®
Find your next renter with Zillow Rental Manager. Plus, with online applications, you can quickly screen prospective tenants – for free.
$3,364/mo
Rent Zestimate®
Refinance and save
$4,009/mo
Est. payment
Refinancing to a lower rate could help reduce your monthly payments and save thousands over the life of the loan.
$4,009/mo
Est. payment
Explore your selling options
Work with a Zillow partner agent
Leverage their expertise and Zillow's premium Showcase listings to get your home seen by more buyers.
Get startedList with your own agent
Get your home in front of millions of buyers by listing it on Zillow.
Learn how to do itSell it yourself
Take full control of how buyers see your home on Zillow by listing For Sale by Owner (FSBO).
List your homeWhat's special
Zillow last checked:
Listing updated:
Listed by:
Annie Jordan 941-740-0126,
EXP REALTY LLC 888-883-8509
Bought with:
Kelly Lerman, 3346704
BERKSHIRE HATHAWAY HOMESERVICE
Source: Stellar MLS,MLS#: A4616886 Originating MLS: Sarasota - Manatee
Originating MLS: Sarasota - Manatee
Facts & features
Interior
Bedrooms & bathrooms
- Bedrooms: 4
- Bathrooms: 3
- Full bathrooms: 3
Rooms
- Room types: Den/Library/Office, Great Room, Utility Room, Loft
Primary bedroom
- Features: Walk-In Closet(s)
- Level: First
- Dimensions: 13.6x17.2
Bedroom 2
- Features: Walk-In Closet(s)
- Level: First
- Dimensions: 12.2x12.6
Bedroom 3
- Features: Storage Closet
- Level: Second
- Dimensions: 10x11.7
Bedroom 4
- Features: Walk-In Closet(s)
- Level: Second
- Dimensions: 10x11.7
Balcony porch lanai
- Features: No Closet
- Level: First
- Dimensions: 25x8
Den
- Features: No Closet
- Level: First
- Dimensions: 10.5x12
Dinette
- Level: First
- Dimensions: 10.1x10.1
Kitchen
- Features: Pantry
- Level: First
- Dimensions: 10.1x12.1
Living room
- Level: First
- Dimensions: 16.6x20.6
Loft
- Features: No Closet
- Level: Second
- Dimensions: 10.2x13.4
Heating
- Central, Electric, Exhaust Fan
Cooling
- Central Air, Humidity Control
Appliances
- Included: Oven, Cooktop, Dishwasher, Disposal, Dryer, Electric Water Heater, Exhaust Fan, Freezer, Ice Maker, Microwave, Range Hood, Refrigerator, Washer
- Laundry: Electric Dryer Hookup, Inside, Laundry Room, Washer Hookup
Features
- Ceiling Fan(s), Coffered Ceiling(s), Eating Space In Kitchen, High Ceilings, In Wall Pest System, Kitchen/Family Room Combo, Living Room/Dining Room Combo, Open Floorplan, Primary Bedroom Main Floor, Smart Home, Solid Surface Counters, Solid Wood Cabinets, Split Bedroom, Thermostat, Tray Ceiling(s), Vaulted Ceiling(s), Walk-In Closet(s)
- Flooring: Carpet, Laminate, Hardwood
- Windows: Blinds, Drapes, ENERGY STAR Qualified Windows, Shutters, Window Treatments, Hurricane Shutters, Hurricane Shutters/Windows
- Has fireplace: No
Interior area
- Total structure area: 3,267
- Total interior livable area: 2,610 sqft
Property
Parking
- Total spaces: 2
- Parking features: Common, Driveway, Garage Door Opener
- Attached garage spaces: 2
- Has uncovered spaces: Yes
Features
- Levels: Two
- Stories: 2
- Patio & porch: Patio, Rear Porch
- Exterior features: Sidewalk
- Has view: Yes
- View description: Water, Lake, Pond
- Has water view: Yes
- Water view: Water,Lake,Pond
- Waterfront features: Lake, River Access
Lot
- Size: 6,599 Square Feet
- Features: Landscaped, Sidewalk
Details
- Parcel number: 535515719
- Zoning: RES
- Special conditions: None
Construction
Type & style
- Home type: SingleFamily
- Architectural style: Contemporary
- Property subtype: Single Family Residence
Materials
- Block, Stucco
- Foundation: Slab
- Roof: Shingle
Condition
- New construction: No
- Year built: 2022
Details
- Builder model: Daintree
- Builder name: MI HOMES
Utilities & green energy
- Sewer: Public Sewer
- Water: Canal/Lake For Irrigation
- Utilities for property: BB/HS Internet Available, Cable Available, Electricity Connected, Sewer Connected, Sprinkler Meter, Sprinkler Recycled, Street Lights, Water Connected
Green energy
- Energy efficient items: HVAC, Insulation, Thermostat, Water Heater
- Indoor air quality: HVAC Cartridge/Media Filter, Integrated Pest Management, Moisture Control
- Water conservation: Efficient Hot Water Distribution, Irrigation-Reclaimed Water, Low-Flow Fixtures
Community & HOA
Community
- Features: Fishing, Lake, River, Water Access, Association Recreation - Owned, Community Mailbox, Gated Community - No Guard, Irrigation-Reclaimed Water, Sidewalks
- Security: Gated Community, Security Gate, Smoke Detector(s), Fire/Smoke Detection Integration
- Pet fee: $0 monthly
- Subdivision: RIVERSIDE PRESERVE PH II
HOA
- Has HOA: Yes
- Amenities included: Fence Restrictions, Gated, Park, Playground, Recreation Facilities
- Services included: Recreational Facilities, Security
- HOA fee: $154 monthly
- HOA name: Evergreen Lifestyles Management/Melanie Fernandez
- HOA phone: 877-221-6919
Location
- Region: Bradenton
Financial & listing details
- Price per square foot: $222/sqft
- Tax assessed value: $446,709
- Annual tax amount: $6,631
- Date on market: 7/16/2024
- Cumulative days on market: 53 days
- Listing terms: Cash,Conventional,FHA,VA Loan
- Ownership: Fee Simple
- Total actual rent: 0
- Electric utility on property: Yes
- Road surface type: Paved, Asphalt
Price history
| Date | Event | Price |
|---|---|---|
| 7/18/2025 | Listing removed | $599,000$230/sqft |
Source: BHHS broker feed #A4652567 Report a problem | ||
| 5/20/2025 | Listed for sale | $599,000+3.3%$230/sqft |
Source:  Stellar MLS #A4652567 Report a problem Stellar MLS #A4652567 Report a problem | ||
| 10/8/2024 | Sold | $579,900-1.5%$222/sqft |
Source: Stellar MLS #A4616886 Report a problem | ||
| 9/8/2024 | Pending sale | $589,000$226/sqft |
Source: Stellar MLS #A4616886 Report a problem | ||
| 8/18/2024 | Price change | $589,000-1.7%$226/sqft |
Source: Stellar MLS #A4616886 Report a problem | ||
| 7/17/2024 | Listed for sale | $599,000+11.8%$230/sqft |
Source: Stellar MLS #A4616886 Report a problem | ||
| 11/22/2022 | Sold | $535,900$205/sqft |
Source: Public Record Report a problem | ||
Public tax history
| Year | Property taxes | Tax assessment |
|---|---|---|
| 2025 | $6,578 -1.8% | $446,709 -9.4% |
| 2024 | $6,697 +1% | $493,095 +3% |
| 2023 | $6,631 +462.5% | $478,733 +636.5% |
| 2022 | $1,179 +101.3% | $65,000 +71.3% |
| 2021 | $586 | $37,944 |
Find assessor info on the county website
Neighborhood: 34212
Nearby homes
- $449,0004 bd3 ba2.1k sqft1013 Fernleaf Run, Bradenton, FL 34212Off Market
- $525,0004 bd3 ba2.1k sqft1021 Fernleaf Run, Bradenton, FL 34212Sold
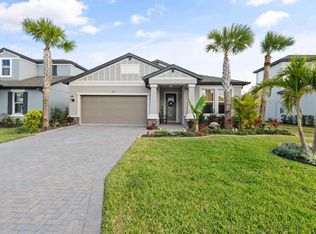
- $455,4004 bd3 ba2.1k sqft1009 Fernleaf Run, Bradenton, FL 34212Off Market
- $502,6004 bd3 ba2.5k sqft1025 Fernleaf Run, Bradenton, FL 34212Off Market
- $688,0004 bd3 ba3.1k sqft939 Fernleaf Run, Bradenton, FL 34212Off Market
- $392,8003 bd2 ba1.7k sqft1029 Fernleaf Run, Bradenton, FL 34212Off Market
- $569,2004 bd3 ba2.7k sqft1016 Fernleaf Run, Bradenton, FL 34212Off Market
- $737,5005 bd4 ba3.7k sqft1012 Fernleaf Run, Bradenton, FL 34212Off Market
Nearby schools
GreatSchools rating
- 8/10Gene Witt Elementary SchoolGrades: PK-5Distance: 1.3 mi
- 8/10Carlos E. Haile Middle SchoolGrades: 6-8Distance: 4 mi
- 5/10Parrish Community High SchoolGrades: 9-12Distance: 5.5 mi
Schools provided by the listing agent
- Elementary: Gene Witt Elementary
- Middle: Carlos E. Haile Middle
- High: Parrish Community High
Source: Stellar MLS. This data may not be complete. We recommend contacting the local school district to confirm school assignments for this home.
Get a cash offer in 3 minutes
Find out how much your home could sell for in as little as 3 minutes with a no-obligation cash offer.
Estimated market value
$521,500
Get a cash offer in 3 minutes
Find out how much your home could sell for in as little as 3 minutes with a no-obligation cash offer.
Estimated market value
$521,500
- Florida
- Manatee County
- Bradenton
- 34212
- 1017 FERNLEAF RUN
Nearby cities
Nearby neighborhoods
Nearby zip codes
Other Bradenton Topics
