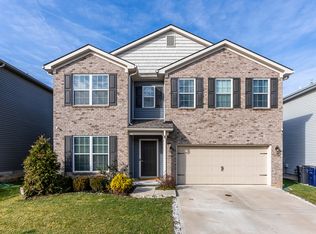
Barclay Point floor plan by Ball Homes, LLC. This ranch plan has the designer pkg. including a 12 x 10 patio, smooth ceilings, garage door opener & remotes, granite in the kitchen and stainless appliances. The master bath has been upgraded with a 4 x 3 fiberglass shower and a 60 x 42 flat front garden tub. There is some LVP flooring, regular vinyl flooring and carpet. This home has been framed and bricked.
This property is not currently displayed as for sale or rent on Zillow. This may be different from what's on other websites or public sources.