Skip main navigation
Sold for $305,000
  • $305,000

    1017 Frontier Trail, Greenville, IN 47124

    3beds
    1,640sqft
    Single Family Residence
    Built in 2011
    0.27 Acres Lot
    $319,200 Zestimate®
    $186/sqft
    $1,913 Estimated rent

    Home value

    $319,200

    $303,000 - $335,000

    $1,913/mo

    Zestimate® history
    Loading
    Loading...

    Owner options

    List your home for rent

    $1,913/mo

    Rent Zestimate®

    Find your next renter with Zillow Rental Manager. Plus, with online applications, you can quickly screen prospective tenants – for free.

    Learn more

    $1,913/mo

    Rent Zestimate®

    Refinance and save

    $1,924/mo

    Est. payment

    Refinancing to a lower rate could help reduce your monthly payments and save thousands over the life of the loan.

    See today's rates

    $1,924/mo

    Est. payment

    Explore your selling options

    Work with a Zillow partner agent

    Leverage their expertise and Zillow's premium Showcase listings to get your home seen by more buyers.

    Get started

    List with your own agent

    Get your home in front of millions of buyers by listing it on Zillow.

    Learn how to do it

    Sell it yourself

    Take full control of how buyers see your home on Zillow by listing For Sale by Owner (FSBO).

    List your home

    What's special

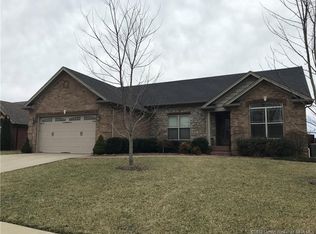
    All dressed up and shiny! Ready to move right in! After moving out, this seller thoughtfully arranged to have the whole home painted and new carpet installed. It’s refreshed and renewed! This is a perfect downsize for a new life journey. Are you ready to downsize, be close to family, age in place, or start a fresh new journey? This home is designed for easy, affordable living. It’s basic and above the grade all at once! 3 Beds, 2 baths, all brick, with manageable, ready to develop, fenced yard. The vaulted living room blends with an extended kitchen that includes newer extra cabinets and counterspace for maximum storage and use reaching into the dining area. The primary suite is trimmed in wainscot, has a tray ceiling and leads to an oversized bath with tub, tiled walk in shower and 2 closets. It’s spacious enough for two to get ready for work at the same time. The hall bedrooms are good sized as well and are serviced by a nice hall bath. You’ll enjoy the newer on demand hot water heater too! Outside, you have a covered front entry, and a back yard that is ready for your creativity and starts with a nice pergola for a shaded patio and a completely fenced in yard. From there it’s time to get creative and have some fun. Floyd County Schools and a straight shot to I64 make this home ideal for living on the hill! It’s a winner!

    Zillow last checked:

    Listing updated:

    Listed by:

    Paul R Kiger II,

    RE/MAX Advantage,

    Sarah Ring,

    RE/MAX Advantage

    Bought with:

    Cathy Jackson, RB22000113

    Schuler Bauer Real Estate Services ERA Powered (N

    Source: SIRA,MLS#: 202409291MLS LogoOriginating MLS: Southern Indiana REALTORS Association

    Facts & features

    Interior

    Bedrooms & bathrooms
    • Bedrooms: 3
    • Bathrooms: 2
    • Full bathrooms: 2
    Primary bedroom
    • Description: Fresh Paint and Carpet,Flooring: Carpet
    • Level: First
    • Dimensions: 13 x 14
    Bedroom
    • Description: Fresh Paint and Carpet,Flooring: Carpet
    • Level: First
    • Dimensions: 11 x 11
    Bedroom
    • Description: Fresh Paint and Carpet,Flooring: Carpet
    • Level: First
    • Dimensions: 14 x 10
    Other
    • Description: Fresh Paint,Flooring: Tile
    • Level: First
    Other
    • Description: En Suite, 2 closets, Jet Tub, Tile Shower,Flooring: Tile
    • Level: First
    Kitchen
    • Description: BB, dining area, Added Beverage Station,Flooring: Tile
    • Level: First
    • Dimensions: 10 x 19
    Living room
    • Description: Vaulted, Fresh Paint and Carpet,Flooring: Carpet
    • Level: First
    • Dimensions: 17 x 20
    Heating
    • Heat Pump
    Cooling
    • Central Air
    Appliances
    • Laundry: Main Level, Laundry Room
    Features
    • Breakfast Bar, Ceramic Bath, Ceiling Fan(s), Entrance Foyer, Jetted Tub, Bath in Primary Bedroom, Main Level Primary, Open Floorplan, Pantry, Cable TV, Utility Room, Vaulted Ceiling(s)
    • Windows: Blinds
    • Has basement: No
    • Has fireplace: No
    Interior area
    • Total structure area: 1,640
    • Total interior livable area: 1,640 sqft
    • Finished area above ground: 1,640
    • Finished area below ground: 0

    Property

    Parking
    • Total spaces: 2
    • Parking features: Attached, Garage Faces Front, Garage
    • Attached garage spaces: 2
    • Has uncovered spaces: Yes
    Features
    • Levels: One
    • Stories: 1
    • Patio & porch: Covered, Patio, Porch
    • Exterior features: Fence, Paved Driveway, Porch, Patio
    • Has spa: Yes
    • Fencing: Yard Fenced
    Lot
    • Size: 0.27 Acres
    • Dimensions: 80 x 152
    Details
    • Parcel number: 220300400109000005
    • Zoning: Residential
    • Zoning description: Residential

    Construction

    Type & style
    • Home type: SingleFamily
    • Architectural style: One Story
    • Property subtype: Single Family Residence
    Materials
    • Brick, Stone, Vinyl Siding, Frame
    • Foundation: Slab
    • Roof: Shingle
    Condition
    • Resale
    • New construction: No
    • Year built: 2011
    Details
    • Builder model: Ranch/Slab
    • Builder name: Thieneman

    Utilities & green energy

    • Sewer: Public Sewer
    • Water: Connected, Public

    Community & HOA

    Community
    • Subdivision: Heritage Springs
    HOA
    • Has HOA: Yes
    • HOA fee: $100 annually
    Location
    • Region: Greenville

    Financial & listing details

    • Price per square foot: $186/sqft
    • Tax assessed value: $237,600
    • Annual tax amount: $1,615
    • Date on market: 7/12/2024
    • Cumulative days on market: 47 days
    • Listing terms: Cash,Conventional,FHA,USDA Loan,VA Loan
    • Road surface type: Paved

    Price history

    DateEventPrice
    8/28/2024Sold$305,000-3.1%$186/sqft
    Source: SIRA #202409291 Report a problem
    7/17/2024Pending sale$314,900$192/sqft
    Source: SIRA #202409291 Report a problem
    7/12/2024Listed for sale$314,900+62.7%$192/sqft
    Source: SIRA #202409291 Report a problem
    11/17/2017Sold$193,500-0.8%$118/sqft
    Source: SIRA #201709337 Report a problem
    10/5/2017Price change$195,000-1.1%$119/sqft
    Source: Southern Indiana #201709337 Report a problem
    9/27/2017Price change$197,200-0.9%$120/sqft
    Source: Southern Indiana #201709337 Report a problem
    9/12/2017Listed for sale$198,900+13%$121/sqft
    Source: Southern Indiana #201709337 Report a problem
    7/24/2015Sold$176,000+1.1%$107/sqft
    Source: SIRA #201503640 Report a problem
    5/30/2015Price change$174,000+0.9%$106/sqft
    Source: Keller Williams - Southern Indiana #201503640 Report a problem
    5/28/2015Listed for sale$172,500$105/sqft
    Source: Keller Williams - Southern Indiana #201503640 Report a problem

    Public tax history

    YearProperty taxesTax assessment
    2025$1,867 +15.6%$237,600 +1%
    2024$1,615 -3.2%$235,300 +8.9%
    2023$1,669 +18.3%$216,000 +0.9%
    2022$1,411 +7.8%$214,000 +14%
    2021$1,308 +28.2%$187,800 +2.8%
    2020$1,021 -1.5%$182,600 +5.8%
    2019$1,036 -5.7%$172,600
    2018$1,098 $172,600 -0.3%
    2017$1,098 +20.9%$173,200 +7.2%
    2016$908 $161,500 +11%
    2014$908 -1.2%$145,500 +1.7%
    2013$919 +63.1%$143,000 -0.1%
    2012$563 $143,200 +20357.1%
    2011-- $700
    2010-- $700
    2009$10 +26.8%$700 +40%
    2007$8 $500
    2006-- $500
    Find assessor info on the county website

    Neighborhood: 47124

    Nearby schools

    GreatSchools rating
    Get pre-qualified for a loan
    At Zillow Home Loans, we can pre-qualify you in as little as 5 minutes with no impact to your credit score.

    An equal housing lender. NMLS #10287.

    Sell for more on Zillow
    Get a Zillow Showcase℠ listing at no additional cost and you could sell for .
    $319,200
    2% more
    +$6,384
    With Zillow Showcase(estimated)
    $325,584