Skip main navigation
Closed
  • $699,900

    1017 Gadwall Ln Lot 24, Spring Hill, TN 37174

    3beds
    2,702sqft
    Single Family Residence, Residential
    Built in 2022
    6,534 Square Feet Lot
    $716,700 Zestimate®
    $259/sqft
    $3,057 Estimated rent

    Home value

    $716,700

    $681,000 - $753,000

    $3,057/mo

    Zestimate® history
    Loading
    Loading...

    Owner options

    List your home for rent

    $3,057/mo

    Rent Zestimate®

    Find your next renter with Zillow Rental Manager. Plus, with online applications, you can quickly screen prospective tenants – for free.

    Learn more

    $3,057/mo

    Rent Zestimate®

    Refinance and save

    $4,028/mo

    Est. payment

    Refinancing to a lower rate could help reduce your monthly payments and save thousands over the life of the loan.

    See today's rates

    $4,028/mo

    Est. payment

    Explore your selling options

    Work with a Zillow partner agent

    Leverage their expertise and Zillow's premium Showcase listings to get your home seen by more buyers.

    Get started

    List with your own agent

    Get your home in front of millions of buyers by listing it on Zillow.

    Learn how to do it

    Sell it yourself

    Take full control of how buyers see your home on Zillow by listing For Sale by Owner (FSBO).

    List your home

    What's special

    Cozy fireplaceFinished hardwood flooringCustom mill workLarge open kitchenAmple storageOversized islandWalk-in pantry
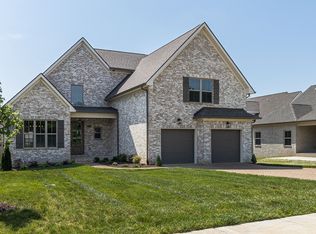
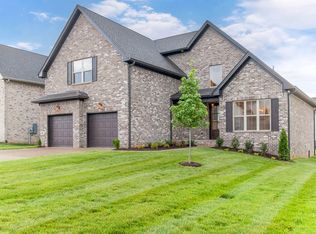
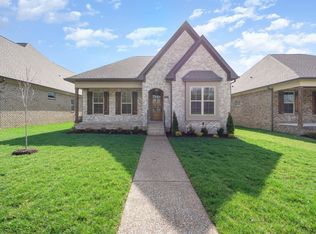
    ***CURRENT LENDER INCENTIVE OF 1%*** Come see us at Open House Tuesday through Sunday at 1034 GADWALL LN - for more info on availability in community!!! Landmark Homes has several plans available in Bluebird Hollow. This Ashbury Plan has a foyer and family Room featuring a cozy fireplace w/ board and batten above, custom mill work & finishes throughout including finished hardwood flooring on main level. The gorgeous coffered ceiling & wainscoting in formal DR and the large open kitchen with quartz counters and SS appl pkg including built-in double oven. The walk-in pantry, stylish butlers pantry w/ floating shelves, & oversized island offers ample storage and prep space. Trey ceiling in primary BR and en-suite bath, spacious secondary BR's w/ WIC's& Bonus up. Covered & open patio.

    Zillow last checked:

    Listing updated:

    Listing Provided by:

    Andrew Tate 615-579-3628,

    Benchmark Realty, LLC

    Bought with:

    Trish Butler, 288028

    Compass

    Source: RealTracs MLS as distributed by MLS GRID,MLS#: 2561655MLS Logo

    Facts & features

    Interior

    Bedrooms & bathrooms
    • Bedrooms: 3
    • Bathrooms: 3
    • Full bathrooms: 2
    • 1/2 bathrooms: 1
    • Main level bedrooms: 1
    Bedroom 1
    • Area: 234 Square Feet
    • Dimensions: 18x13
    Bedroom 2
    • Features: Walk-In Closet(s)
    • Level: Walk-In Closet(s)
    • Area: 132 Square Feet
    • Dimensions: 12x11
    Bedroom 3
    • Features: Walk-In Closet(s)
    • Level: Walk-In Closet(s)
    • Area: 110 Square Feet
    • Dimensions: 11x10
    Bonus room
    • Features: Second Floor
    • Level: Second Floor
    • Area: 396 Square Feet
    • Dimensions: 22x18
    Dining room
    • Features: Formal
    • Level: Formal
    • Area: 143 Square Feet
    • Dimensions: 13x11
    Kitchen
    • Features: Eat-in Kitchen
    • Level: Eat-in Kitchen
    • Area: 264 Square Feet
    • Dimensions: 24x11
    Living room
    • Area: 208 Square Feet
    • Dimensions: 16x13
    Heating
    • Dual, Heat Pump, Natural Gas
    Cooling
    • Dual, Electric
    Appliances
    • Included: Double Oven, Electric Oven, Cooktop
    • Laundry: Utility Connection
    Features
    • Ceiling Fan(s), Extra Closets, Walk-In Closet(s), Entrance Foyer
    • Flooring: Carpet, Wood, Tile
    • Basement: Crawl Space
    • Number of fireplaces: 1
    • Fireplace features: Gas, Living Room
    Interior area
    • Total structure area: 2,702
    • Total interior livable area: 2,702 sqft
    • Finished area above ground: 2,702

    Property

    Parking
    • Total spaces: 4
    • Parking features: Garage Door Opener, Garage Faces Front, Aggregate, Driveway
    • Attached garage spaces: 2
    • Uncovered spaces: 2
    Features
    • Levels: Two
    • Stories: 2
    • Patio & porch: Porch, Covered, Patio
    Lot
    • Size: 6,534 sqft
    • Dimensions: 60 x 109
    Details
    • Parcel number: 094167H E 00600 00004167H
    • Special conditions: Standard
    • Other equipment: Air Purifier

    Construction

    Type & style
    • Home type: SingleFamily
    • Architectural style: Traditional
    • Property subtype: Single Family Residence, Residential
    Materials
    • Brick
    • Roof: Shingle
    Condition
    • New construction: Yes
    • Year built: 2022

    Utilities & green energy

    • Sewer: Public Sewer
    • Water: Public
    • Utilities for property: Electricity Available, Water Available

    Community & neighborhood

    Location
    • Region: Spring Hill
    • Subdivision: Bluebird Hollow Ph2

    HOA & financial

    HOA
    • Has HOA: Yes
    • HOA fee: $50 monthly

    Price history

    DateEventPrice
    10/23/2023Sold$699,900$259/sqft
    Source: RealTracs MLS as distributed by MLS GRID #2561655 Report a problem
    8/22/2023Contingent$699,900$259/sqft
    Source: RealTracs MLS as distributed by MLS GRID #2561655 Report a problem
    8/20/2023Listed for sale$699,900$259/sqft
    Source: RealTracs MLS as distributed by MLS GRID #2561655 Report a problem
    8/17/2023Listing removed--
    Source: RealTracs MLS as distributed by MLS GRID #2549356 Report a problem
    7/17/2023Listed for sale$699,900-9.1%$259/sqft
    Source: RealTracs MLS as distributed by MLS GRID #2549356 Report a problem
    5/13/2023Listing removed--
    Source: RealTracs MLS as distributed by MLS GRID #2518269 Report a problem
    5/11/2023Listed for sale$769,900$285/sqft
    Source: RealTracs MLS as distributed by MLS GRID #2518269 Report a problem
    5/11/2023Listing removed--
    Source: RealTracs MLS as distributed by MLS GRID #2516800 Report a problem
    5/6/2023Listed for sale$769,900$285/sqft
    Source: RealTracs MLS as distributed by MLS GRID #2516800 Report a problem
    5/6/2023Listing removed--
    Source: RealTracs MLS as distributed by MLS GRID #2508892 Report a problem
    4/15/2023Listed for sale$769,900$285/sqft
    Source: RealTracs MLS as distributed by MLS GRID #2508892 Report a problem

    Public tax history

    Tax history is unavailable.

    Neighborhood: 37174

    Nearby schools

    GreatSchools rating
    Schools provided by the listing agent
    • Elementary: Amanda H. North Elementary School
    • Middle: Heritage Middle School
    • High: Independence High School

    Source: RealTracs MLS as distributed by MLS GRID. This data may not be complete. We recommend contacting the local school district to confirm school assignments for this home.

    Get a cash offer in 3 minutes
    Find out how much your home could sell for in as little as 3 minutes with a no-obligation cash offer.
    Estimated market value
    $716,700
    Get a cash offer in 3 minutes
    Find out how much your home could sell for in as little as 3 minutes with a no-obligation cash offer.
    Estimated market value
    $716,700