Skip main navigation
Closed
  • $275,000

    1017 Garden Brook Dr, Sauk Rapids, MN 56379

    2beds
    1,401sqft
    Single Family Residence
    Built in 2002
    10,018 Square Feet Lot
    $297,400 Zestimate®
    $196/sqft
    $1,852 Estimated rent

    Home value

    $297,400

    $283,000 - $312,000

    $1,852/mo

    Zestimate® history
    Loading
    Loading...

    Owner options

    List your home for rent

    $1,852/mo

    Rent Zestimate®

    Find your next renter with Zillow Rental Manager. Plus, with online applications, you can quickly screen prospective tenants – for free.

    Learn more

    $1,852/mo

    Rent Zestimate®

    Refinance and save

    $1,735/mo

    Est. payment

    Refinancing to a lower rate could help reduce your monthly payments and save thousands over the life of the loan.

    See today's rates

    $1,735/mo

    Est. payment

    Explore your selling options

    Work with a Zillow partner agent

    Leverage their expertise and Zillow's premium Showcase listings to get your home seen by more buyers.

    Get started

    List with your own agent

    Get your home in front of millions of buyers by listing it on Zillow.

    Learn how to do it

    Sell it yourself

    Take full control of how buyers see your home on Zillow by listing For Sale by Owner (FSBO).

    List your home

    What's special

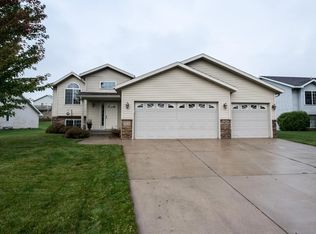
    Finally a quality crafted patio home without the encumbrance of association fees. Simplify your living to one-level without the feel of downsizing. Home welcomes you with a large-covered porch walk and concrete driveway. Custom floor plan unveils itself immediately as you step into the bright and cheery foyer that hosts a large closet, access to oversized garage, and laundry. Step in to the left and find a front bedroom/den with abundant natural light from the front picture window. A few more steps and you will appreciate the dining room with large bay window that overlooks side yard. Kitchen is the heart of this home, arranged as a galley with the overlooks the dining and living. Spacious living room hosts a gas fireplace and patio doors to the back yard. Primary bedroom is huge and hosts a walk-in closet and a private bath. Access the master from the living space pocket door or other entry to the back hall. Back hall accesses storage closet, kitchen, and the additional full bath.

    Zillow last checked:

    Listing updated:

    Listed by:

    Heidi J. Voigt 320-250-1001,

    VoigtJohnson,

    Brandon Johnson 320-309-7521

    Bought with:

    Linda Crist-Magel

    Ashworth Real Estate

    Source: NorthstarMLS as distributed by MLS GRID,MLS#: 6477959MLS Logo

    Facts & features

    Interior

    Bedrooms & bathrooms
    • Bedrooms: 2
    • Bathrooms: 2
    • Full bathrooms: 1
    • 3/4 bathrooms: 1
    Bedroom
    • Level: Main
    • Area: 176 Square Feet
    • Dimensions: 16x11
    Bedroom 2
    • Level: Main
    • Area: 121 Square Feet
    • Dimensions: 11x11
    Dining room
    • Level: Main
    • Area: 130 Square Feet
    • Dimensions: 13x10
    Foyer
    • Level: Main
    • Area: 80 Square Feet
    • Dimensions: 10x8
    Kitchen
    • Level: Main
    • Area: 110 Square Feet
    • Dimensions: 11x10
    Laundry
    • Level: Main
    • Area: 56 Square Feet
    • Dimensions: 8x7
    Living room
    • Level: Main
    • Area: 323 Square Feet
    • Dimensions: 19x17
    Patio
    • Level: Main
    • Area: 192 Square Feet
    • Dimensions: 16x12
    Heating
    • Forced Air
    Cooling
    • Central Air
    Appliances
    • Included: Air-To-Air Exchanger, Dishwasher, Disposal, Dryer, Microwave, Range, Refrigerator, Washer, Water Softener Owned
    • Laundry: Laundry Room, Main Level
    Features
    • Basement: None
    • Number of fireplaces: 1
    • Fireplace features: Family Room, Gas
    Interior area
    • Total structure area: 1,401
    • Total interior livable area: 1,401 sqft
    • Finished area above ground: 1,401
    • Finished area below ground: 0

    Property

    Parking
    • Total spaces: 2
    • Parking features: Attached
    • Attached garage spaces: 2
    • Details: Garage Dimensions (24x28)
    Accessibility
    • Accessibility features: No Stairs Internal
    Features
    • Levels: One
    • Stories: 1
    • Patio & porch: Patio
    Lot
    • Size: 10,018 Square Feet
    • Dimensions: 80 x 120
    • Features: Tree Coverage - Light
    Details
    • Foundation area: 1401
    • Parcel number: 190362600
    • Zoning description: Residential-Single Family

    Construction

    Type & style
    • Home type: SingleFamily
    • Property subtype: Single Family Residence
    Condition
    • New construction: No
    • Year built: 2002

    Utilities & green energy

    • Electric: Circuit Breakers
    • Gas: Natural Gas
    • Sewer: City Sewer/Connected
    • Water: City Water/Connected

    Community & HOA

    HOA
    • Has HOA: No
    Location
    • Region: Sauk Rapids

    Financial & listing details

    • Price per square foot: $196/sqft
    • Tax assessed value: $275,400
    • Annual tax amount: $3,076
    • Date on market: 1/18/2024
    • Cumulative days on market: 111 days
    • Road surface type: Paved

    Price history

    DateEventPrice
    6/3/2024Sold$275,000$196/sqft
    Source: NorthstarMLS as distributed by MLS GRID #6477959 Report a problem
    5/8/2024Pending sale$275,000$196/sqft
    Source: NorthstarMLS as distributed by MLS GRID #6477959 Report a problem
    4/8/2024Price change$275,000-5.1%$196/sqft
    Source: NorthstarMLS as distributed by MLS GRID #6477959 Report a problem
    3/19/2024Price change$289,900-1.7%$207/sqft
    Source: NorthstarMLS as distributed by MLS GRID #6477959 Report a problem
    1/18/2024Listed for sale$295,000+103.4%$211/sqft
    Source: NorthstarMLS as distributed by MLS GRID #6477959 Report a problem
    6/17/2013Sold$145,000$103/sqft
    Source: Lake Superior Area Realtors as distributed by MLS GRID #1976381 Report a problem

    Public tax history

    YearProperty taxesTax assessment
    2025$3,232 -0.2%$275,400 +2%
    2024$3,238 +4.9%$269,900 -2.3%
    2023$3,086 +19.2%$276,300 +13.6%
    2022$2,590 +1.8%$243,200 +16%
    2021$2,544 $209,700 +9.1%
    2020$2,544 +7.3%$192,200 +5.5%
    2019$2,372 +6.7%$182,200 +8.3%
    2018$2,224 +9900%$168,200 +27.9%
    2017$22 -99%$131,500 -12.8%
    2016$2,162 +0.6%$150,800 +27.7%
    2015$2,150 $118,100 +6.2%
    2014$2,150 $111,200 -1.2%
    2013$2,150 -1.1%$112,600 -10.5%
    2012$2,174 -5.9%$125,800 -23.4%
    2010$2,310 -1.3%$164,200 -1.5%
    2009$2,340 +2.2%$166,700
    2008$2,290 $166,700
    Find assessor info on the county website

    Neighborhood: 56379

    Nearby schools

    GreatSchools rating
    Get a cash offer in 3 minutes
    Find out how much your home could sell for in as little as 3 minutes with a no-obligation cash offer.
    Estimated market value
    $297,400
    Get a cash offer in 3 minutes
    Find out how much your home could sell for in as little as 3 minutes with a no-obligation cash offer.
    Estimated market value
    $297,400