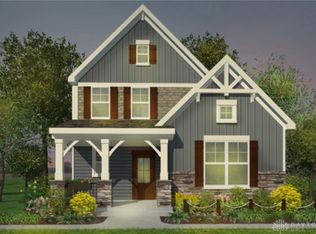
Embrace a lifestyle that celebrates fresh, locally grown produce and a strong sense of community, all while enjoying the ease and elegance of a brand-new, low-maintenance residence. As a resident, you'll enjoy the added benefit of the CSA program, providing fresh, in-season produce weekly for just $850 per year. This farm-to-table community is conveniently located only minutes from local dining and shopping, offering both tranquility and accessibility. Looking for something different? Choose from one of Pendragon Homes' multiple floor plans, or customize, to find what suits your needs best!
Pending
$1,079,680
1017 Garden View Ct, Union Township, OH 45152
3beds
--sqft
Single Family Residence
Built in ----
0.39 Acres Lot
$-- Zestimate®
$--/sqft
$304/mo HOA
What's special
- 35 days |
- 2 |
- 0 |
Zillow last checked:
Listing updated:
Listed by:
Jason Curlee 513-657-9197,
Coldwell Banker Realty 513-321-9944,
Michael P Hines 513-260-0424,
Coldwell Banker Realty
Source: Cincy MLS,MLS#: 1862192 Originating MLS: Cincinnati Area Multiple Listing Service
Originating MLS: Cincinnati Area Multiple Listing Service
Facts & features
Interior
Bedrooms & bathrooms
- Bedrooms: 3
- Bathrooms: 3
- Full bathrooms: 3
Primary bedroom
- Features: Bath Adjoins, Walk-In Closet(s), Wall-to-Wall Carpet
- Level: First
- Area: 360
- Dimensions: 20 x 18
Bedroom 2
- Level: First
- Area: 143
- Dimensions: 13 x 11
Bedroom 3
- Level: Lower
- Area: 154
- Dimensions: 14 x 11
Bedroom 4
- Area: 0
- Dimensions: 0 x 0
Bedroom 5
- Area: 0
- Dimensions: 0 x 0
Primary bathroom
- Features: Shower, Double Vanity
Bathroom 1
- Features: Full
- Level: First
Bathroom 2
- Features: Full
- Level: First
Bathroom 3
- Features: Full
- Level: Lower
Dining room
- Features: Chandelier
- Level: First
- Area: 192
- Dimensions: 16 x 12
Family room
- Area: 0
- Dimensions: 0 x 0
Great room
- Features: Fireplace
- Level: First
- Area: 288
- Dimensions: 18 x 16
Kitchen
- Features: Pantry, Kitchen Island
- Area: 210
- Dimensions: 15 x 14
Living room
- Area: 0
- Dimensions: 0 x 0
Office
- Level: First
- Area: 182
- Dimensions: 14 x 13
Heating
- Forced Air, Geothermal
Cooling
- Central Air, Geothermal
Appliances
- Included: Dishwasher, Electric Cooktop, Oven/Range, Refrigerator, Electric Water Heater
Features
- Recessed Lighting
- Windows: Slider, Vinyl
- Basement: Full,Partially Finished
- Number of fireplaces: 1
- Fireplace features: Gas, Great Room
Interior area
- Total structure area: 0
Property
Parking
- Total spaces: 2
- Parking features: Off Street, Driveway
- Garage spaces: 2
- Has uncovered spaces: Yes
Features
- Levels: One
- Stories: 1
- Patio & porch: Covered Deck/Patio
Lot
- Size: 0.39 Acres
Details
- Parcel number: NEW/UNDER CONST/TO BE BUILT
- Zoning description: Residential
Construction
Type & style
- Home type: SingleFamily
- Architectural style: Transitional
- Property subtype: Single Family Residence
Materials
- Stone, Vinyl Siding
- Foundation: Concrete Perimeter
- Roof: Shingle
Condition
- New construction: Yes
Details
- Builder name: Pendragon Homes
Utilities & green energy
- Gas: Propane
- Sewer: Septic Tank
- Water: Public
Community & HOA
Community
- Subdivision: Aberlin Springs
HOA
- Has HOA: Yes
- Services included: Clubhouse, Community Landscaping, Pool
- HOA fee: $2,800 annually
- Second HOA fee: $850 annually
Location
- Region: Union Township
Financial & listing details
- Date on market: 11/13/2025
- Listing terms: No Special Financing
Estimated market value
Not available
Estimated sales range
Not available
Not available
Price history
| Date | Event | Price |
|---|---|---|
| 11/17/2025 | Pending sale | $1,079,680 |
Source:  Cincy MLS #1862192 Report a problem Cincy MLS #1862192 Report a problem | ||
Public tax history
Tax history is unavailable.
Monthly payment
Est. payment
Payment breakdown
Explore the cost of this home by adjusting the details. Changes won't be saved.Climate risks
Neighborhood: 45152
Nearby schools
GreatSchools rating
- 7/10Little Miami Elementary SchoolGrades: 4-5Distance: 1 mi
- 8/10Little Miami Junior High SchoolGrades: 6-8Distance: 2.2 mi
- 7/10Little Miami High SchoolGrades: 9-12Distance: 2.2 mi
- $26,5903 bd1 ba1.3k sqft9983 Morrow Cozaddale Rd, Morrow, OH 45152Off Market
- $370,8004 bd2 ba1.7k sqft784 Linden Crk, Morrow, OH 45152Off Market
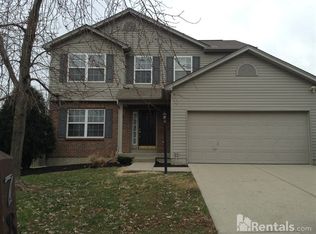
- $313,4003 bd3 ba1.5k sqft6721 Bedington Ln, Morrow, OH 45152Off Market
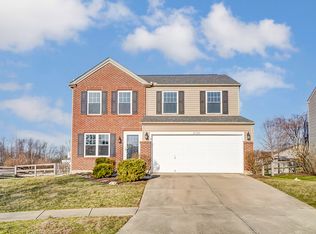
- $362,8004 bd3 ba1.9k sqft1663 Mounts Rd, Morrow, OH 45152Off Market
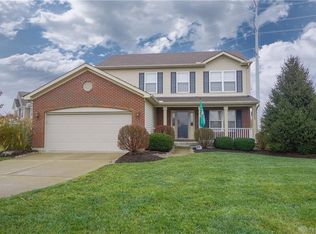
- $13,0003 bd2 ba1.6k sqft5046 State Route 132, Morrow, OH 45152Sold
- $1,023,8004 bd4 ba4.5k sqft2910 Shawhan Rd, Morrow, OH 45152Off Market
- $382,5004 bd3 ba2.1k sqft3285 Shadow Ridge Ct, Morrow, OH 45152Sold
- $438,1443 bd2 ba-- sqft1523 Kilbarron Dr, Maineville, OH 45152Sold
- $387,5003 bd2 ba-- sqft1595 Kilbarron Dr, Morrow, OH 45152Off Market
A local agent can set up tours, give advice and negotiate with sellers.
A local lender can help you make sure your offer is ready when you are.
Similar homes
- from $950,0005 bd4 ba4k sqftAbby Plan, Aberlin Springs, Morrow, OH 45152New Construction
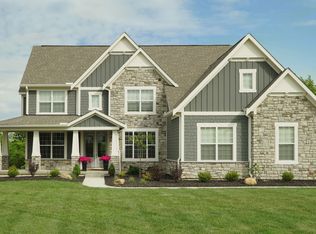 Pendragon Homes
 - $1,064,8704 bd3 ba3.7k sqft7184 Traditions Turn, Mason, OH 45040New Construction

 MLS ID #1880492, Theodore Hoerstmann, Traditions Building and Dev.. Cincy MLS
 - $675,0003 bd3 ba2.1k sqft3159 Rosemary Ct, Morrow, OH 45152For Sale
 MLS ID #941935, Jason Curlee, Coldwell Banker Realty. DABR MLS
 - $1,097,2953 bd4 ba3.4k sqft5305 Gaudi Ln #3, Mason, OH 45040New Construction
 MLS ID #1880816, Daniel V Tartabini, New Advantage, LTD. Cincy MLS
 - $1,168,1955 bd4 ba3.9k sqft1638 Longmeadow Dr #3, Turtle Creek Township, OH 45036New ConstructionCincy MLS
- $849,0003 bd2 ba2k sqft0 Schlottman Rd, Maineville, OH 45039New ConstructionMLS ID #1870424, Laura Wogen, Coldwell Banker Realty. Cincy MLS
- $959,3253 bd3 ba1.7k sqft4741 Tribute Ln, Mason, OH 45040New ConstructionMLS ID #1880499, Theodore Hoerstmann, Traditions Building and Dev.. Cincy MLS
- from $558,5003 bd3 ba2.5k sqftATWELL Plan, Highmeadow, Morrow, OH 45152New ConstructionDrees Homes
- $1,195,0005 bd5 ba4.4k sqft5000 Belleview Ave, Cincinnati, OH 45242New ConstructionMLS ID #1878471, Robert Hines, Coldwell Banker Realty. Cincy MLS
- $1,079,9004 bd5 ba-- sqft1193 Ridgewood Dr, Miami Township, OH 45140New ConstructionMLS ID #1876324, Jacqueline Bowen, Drees / Zaring Realty. Cincy MLS
- $715,8204 bd4 ba3.7k sqft1740 Goldfinch Ln #130, Milford, OH 45150New ConstructionCincy MLS
- $999,0003 bd3 ba-- sqft200 Railroad Ave, Loveland, OH 45140New ConstructionMLS ID #1862330, Sarah Robben, Coldwell Banker Realty. Cincy MLS
- $903,5004 bd4 ba3.4k sqft4980 Fescue Dr, Liberty Township, OH 45011New ConstructionCincy MLS
- $952,2754 bd5 ba2.7k sqft5503 Cox Smith Rd Lot 4, Mason, OH 45040New ConstructionMLS ID #1868798, Michael W Jordan, Jordan, Inc.. Cincy MLS
- $1,079,9005 bd5 ba-- sqft11262 Gideon Ln, Sycamore Township, OH 45249New ConstructionCincy MLS
- $999,0003 bd3 ba-- sqft204 Railroad Ave, Loveland, OH 45140New ConstructionMLS ID #1862354, Sarah Robben, Coldwell Banker Realty. Cincy MLS
- $989,9005 bd5 ba3.9k sqft9417 Rochelle Ln, Dayton, OH 45458For SaleMLS ID #952035, Ryan Reed, Design Homes & Development Co.. DABR MLS
- $924,9005 bd5 ba3.5k sqft4722 Alpine Ave, Cincinnati, OH 45242New ConstructionMLS ID #1872729, Robert Hines, Coldwell Banker Realty. Cincy MLS
- from $1,077,5005 bd5 ba4.2k sqftOAK HILL Plan, Miami Reserve, Loveland, OH 45140New ConstructionDrees Homes
- $556,9963 bd2 ba2k sqft1742 Goldfinch Ln #131, Milford, OH 45150New ConstructionCincy MLS
