You won't want to miss out on this beautiful redo, you can see all the love, hard work and attention to detail that was put into making this house a HOME . This home features beautiful hardwood floors, a remodeled kitchen with white kitchen cabinets and granite countertops. A second living room overlooking the backyard with an outdoor fireplace perfect for outdoor entertaining. You will love this nice quiet neighborhood near all the sporting venues and family parks. Professional pictures coming soon. Schedule your showings today this home will not be on the market long.
Sold
Price Unknown
1017 Gaye Ln, Arlington, TX 76012
3beds
1,680sqft
Single Family Residence
Built in 1953
9,583 Square Feet Lot
$308,800 Zestimate®
$--/sqft
$2,119 Estimated rent
Home value
$308,800
$290,000 - $324,000
$2,119/mo
Zestimate® history
Owner options
List your home for rent
$2,119/mo
Rent Zestimate®
Find your next renter with Zillow Rental Manager. Plus, with online applications, you can quickly screen prospective tenants – for free.
$2,119/mo
Rent Zestimate®
Refinance and save
Refinancing to a lower rate could help reduce your monthly payments and save thousands over the life of the loan.
Explore your selling options
Work with a Zillow partner agent
Leverage their expertise and Zillow's premium Showcase listings to get your home seen by more buyers.
Get startedList with your own agent
Get your home in front of millions of buyers by listing it on Zillow.
Learn how to do itSell it yourself
Take full control of how buyers see your home on Zillow by listing For Sale by Owner (FSBO).
List your homeWhat's special
Beautiful hardwood floorsFamily parksOutdoor fireplaceWhite kitchen cabinetsRemodeled kitchen
Zillow last checked:
Listing updated:
Listed by:
Suzette Teague 0478348 817-306-1919,
Abundance Realty Group LLC 817-306-1919
Bought with:
Marissa Hemenway
Great Western Realty
Source: NTREIS,MLS#: 20518955
Facts & features
Interior
Bedrooms & bathrooms
- Bedrooms: 3
- Bathrooms: 2
- Full bathrooms: 1
- 1/2 bathrooms: 1
Primary bedroom
- Features: Double Vanity
- Level: First
- Dimensions: 16 x 11
Bedroom
- Features: Ceiling Fan(s)
- Level: First
- Dimensions: 12 x 12
Bedroom
- Features: Ceiling Fan(s)
- Level: First
- Dimensions: 11 x 11
Den
- Features: Ceiling Fan(s)
- Level: First
- Dimensions: 23 x 11
Dining room
- Level: First
- Dimensions: 11 x 15
Kitchen
- Features: Breakfast Bar, Built-in Features, Granite Counters
- Level: First
- Dimensions: 18 x 10
Living room
- Level: First
- Dimensions: 18 x 12
Heating
- Central, Natural Gas
Cooling
- Central Air, Ceiling Fan(s), Electric
Appliances
- Included: Gas Range
Features
- Decorative/Designer Lighting Fixtures, Granite Counters
- Flooring: Ceramic Tile, Wood
- Has basement: No
- Number of fireplaces: 1
- Fireplace features: Outside
Interior area
- Total interior livable area: 1,680 sqft
Property
Parking
- Total spaces: 1
- Parking features: Garage Faces Front
- Attached garage spaces: 1
Features
- Levels: One
- Stories: 1
- Patio & porch: Front Porch, Patio
- Exterior features: Private Yard
- Pool features: None
- Fencing: Wood
Lot
- Size: 9,583 Square Feet
- Features: Interior Lot
- Residential vegetation: Grassed, Heavily Wooded
Details
- Parcel number: 41261763
Construction
Type & style
- Home type: SingleFamily
- Architectural style: Traditional,Detached
- Property subtype: Single Family Residence
Materials
- Brick
- Foundation: Pillar/Post/Pier, Slab
- Roof: Composition
Condition
- Year built: 1953
Utilities & green energy
- Sewer: Public Sewer
- Water: Public
- Utilities for property: Electricity Available, Natural Gas Available, Sewer Available, Separate Meters, Water Available
Community & HOA
Community
- Features: Curbs
- Security: Smoke Detector(s)
- Subdivision: Forest Park Add
HOA
- Has HOA: No
Location
- Region: Arlington
Financial & listing details
- Tax assessed value: $312,804
- Annual tax amount: $5,629
- Date on market: 1/26/2024
- Cumulative days on market: 19 days
- Listing terms: Cash,Conventional,FHA,VA Loan
- Electric utility on property: Yes
Price history
| Date | Event | Price |
|---|---|---|
| 3/13/2024 | Sold | -- |
Source: NTREIS #20518955 Report a problem | ||
| 2/17/2024 | Pending sale | $319,900$190/sqft |
Source: NTREIS #20518955 Report a problem | ||
| 2/14/2024 | Contingent | $319,900$190/sqft |
Source: NTREIS #20518955 Report a problem | ||
| 1/26/2024 | Listed for sale | $319,900+255.8%$190/sqft |
Source: NTREIS #20518955 Report a problem | ||
| 2/13/2010 | Listing removed | $89,900$54/sqft |
Source: Longfellow and Lee Real Estate #11333730 Report a problem | ||
| 1/23/2010 | Listed for sale | $89,900$54/sqft |
Source: Longfellow and Lee Real Estate #11333730 Report a problem | ||
Public tax history
| Year | Property taxes | Tax assessment |
|---|---|---|
| 2025 | $4,689 -14% | $312,804 |
| 2024 | $5,453 -3.1% | $312,804 +22.6% |
| 2023 | $5,629 +3.2% | $255,093 +16.3% |
| 2022 | $5,456 +16.7% | $219,380 +20.3% |
| 2021 | $4,675 +16.2% | $182,302 +17.7% |
| 2020 | $4,023 -2.2% | $154,835 -5.5% |
| 2019 | $4,113 +0% | $163,767 +3.5% |
| 2018 | $4,112 +14.4% | $158,259 +15.2% |
| 2017 | $3,594 +10.1% | $137,337 +11.9% |
| 2016 | $3,266 +27% | $122,706 +25.9% |
| 2015 | $2,572 | $97,500 |
| 2014 | $2,572 | $97,500 |
| 2013 | -- | $97,500 -0.5% |
| 2012 | -- | $98,000 +5.5% |
| 2011 | -- | $92,900 -11.3% |
| 2010 | -- | $104,700 -8.6% |
| 2009 | -- | $114,600 |
| 2008 | -- | $114,600 |
| 2007 | -- | $114,600 +8.7% |
| 2006 | -- | $105,400 -13.6% |
| 2005 | -- | $122,000 +35.7% |
| 2004 | -- | $89,900 |
| 2003 | -- | $89,900 |
| 2002 | -- | $89,900 +16.3% |
| 2001 | -- | $77,300 +5.5% |
| 2000 | -- | $73,300 |
Find assessor info on the county website
Neighborhood: Central
Nearby homes
- $300,8004 bd3 ba1.9k sqft1019 Gaye Ln, Arlington, TX 76012Off Market
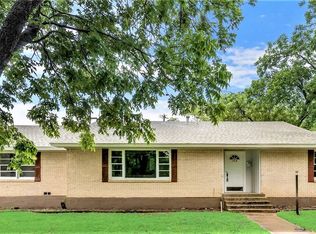
- $315,1003 bd2 ba1.8k sqft1015 Gaye Ln, Arlington, TX 76012Off Market
- $179,150-- bd-- ba-- sqft1204 W Randol Mill Rd, Arlington, TX 76012Off Market
- $--3 bd1 ba1.3k sqft1013 Gaye Ln, Arlington, TX 76012Sold
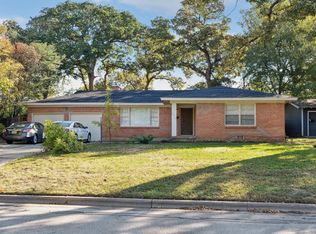
- $242,1002 bd1 ba1.2k sqft1011 Gaye Ln, Arlington, TX 76012Off Market
- $241,0003 bd2 ba1.2k sqft1016 Gaye Ln, Arlington, TX 76012Off Market
- $87,500-- bd-- ba-- sqft1211 W Randol Mill Rd, Arlington, TX 76012Off Market
- $--4 bd2 ba1.8k sqft1012 Gaye Ln, Arlington, TX 76012Sold
Nearby schools
GreatSchools rating
- 4/10Webb Elementary SchoolGrades: PK-6Distance: 0.6 mi
- 4/10Shackelford Junior High SchoolGrades: 7-8Distance: 1.4 mi
- 2/10Lamar High SchoolGrades: 9-12Distance: 1 mi
Schools provided by the listing agent
- Elementary: Wimbish
- High: Lamar
- District: Arlington ISD
Source: NTREIS. This data may not be complete. We recommend contacting the local school district to confirm school assignments for this home.
Get a cash offer in 3 minutes
Find out how much your home could sell for in as little as 3 minutes with a no-obligation cash offer.
Estimated market value
$308,800
Get a cash offer in 3 minutes
Find out how much your home could sell for in as little as 3 minutes with a no-obligation cash offer.
Estimated market value
$308,800
- Texas
- Tarrant County
- Arlington
- 76012
- Central
- 1017 Gaye Ln
