Welcome to this thoughtfully updated four bedroom, two and a half bathroom home nestled on a quiet cul de sac in the sought after Amber Ridge community. Offering approximately 2,529 square feet of move in ready living space, this home blends timeless style, modern conveniences, and exceptional functionality. The main level offers abundant natural light, luxury vinyl plank flooring, and multiple living spaces designed for both everyday living and entertaining. The updated kitchen features quartz countertops, freshly painted cabinetry, dimmable lighting, a center island, a Samsung Smart range, and a spacious breakfast area. Plantation blinds throughout the home provide privacy while allowing natural light to fill the space. Upstairs you will find four generously sized bedrooms, a spacious loft that is perfect for a home office, media room, playroom, or additional living space, along with beautifully updated bathrooms featuring heated, anti fog, backlit vanity mirrors. New luxury carpet provides comfort throughout the second floor. Recent improvements include a new roof installed in 2026, a new water heater installed in 2026, energy efficient lighting throughout the home, a Yale Smart front door lock, an Ecobee Smart thermostat, custom built in laundry room storage, and a finished garage complete with a new garage door and Smart Lift opener. Step outside and enjoy your own private backyard retreat featuring a spacious patio with a shade pergola, a fully fenced yard, and a beautifully designed native pollinator garden with established blueberry bushes, fruit trees, and flowering plants that create a peaceful setting for relaxing, entertaining, or gardening. Conveniently located just minutes from Interstate 540, shopping, dining, parks, and everyday conveniences, this exceptional home offers the perfect combination of quality updates, flexible living space, and an outstanding location.
For sale
$425,000
1017 Gelfield Rd, Knightdale, NC 27545
4beds
2,529sqft
:
Get pre-qualified$2,547/mo
Single Family Residence, Residential
Built in 2007
6,969 Square Feet Lot
$-- Zestimate®
$168/sqft
$16/mo HOA
What's special
- 16 days |
- 202 |
- 22 |
Zillow last checked:
Listing updated:
Listed by:
Yavette R Harris 984-777-8352,
Navigate Realty
Source: Doorify MLS,MLS#: 10181605
Facts & features
Interior
Bedrooms & bathrooms
- Bedrooms: 4
- Bathrooms: 3
- Full bathrooms: 2
- 1/2 bathrooms: 1
Heating
- Heat Pump, None
Cooling
- Ceiling Fan(s), Central Air, Heat Pump
Appliances
- Included: Dishwasher, Disposal, Electric Oven, Electric Water Heater, ENERGY STAR Qualified Refrigerator, Ice Maker, Microwave, Plumbed For Ice Maker, Range, Stainless Steel Appliance(s), Water Heater
- Laundry: Laundry Room, Upper Level
Features
- Ceiling Fan(s), High Speed Internet, Kitchen Island, Open Floorplan, Pantry, Quartz Counters, Recessed Lighting, Smart Thermostat, Smooth Ceilings, Walk-In Closet(s)
- Flooring: Carpet, Vinyl
- Common walls with other units/homes: No Common Walls
Interior area
- Total structure area: 2,529
- Total interior livable area: 2,529 sqft
- Finished area above ground: 2,529
- Finished area below ground: 0
Video & virtual tour
Property
Parking
- Total spaces: 2
- Parking features: Attached, Driveway, Garage, Garage Door Opener
- Attached garage spaces: 2
Features
- Levels: Two
- Stories: 2
- Patio & porch: Covered, Patio, Porch
- Exterior features: Private Yard, Rain Gutters
- Fencing: Back Yard, Fenced
- Has view: Yes
- View description: Neighborhood
Lot
- Size: 6,969 Square Feet
- Features: Back Yard, Cul-De-Sac, Few Trees, Front Yard, Garden
Details
- Parcel number: 176301451947000 0349218
- Zoning: CU-R-
- Special conditions: Standard
Construction
Type & style
- Home type: SingleFamily
- Architectural style: Traditional
- Property subtype: Single Family Residence, Residential
Materials
- Vinyl Siding
- Foundation: Slab
- Roof: Shingle
Condition
- New construction: No
- Year built: 2007
Details
- Builder name: Centex Homes
Utilities & green energy
- Sewer: Public Sewer
- Water: Public, Well
- Utilities for property: Cable Available, Electricity Connected
Community & HOA
Community
- Features: Street Lights
- Subdivision: Amber Ridge
HOA
- Has HOA: Yes
- Amenities included: None
- Services included: None
- HOA fee: $188 annually
Location
- Region: Knightdale
Financial & listing details
- Price per square foot: $168/sqft
- Tax assessed value: $401,587
- Annual tax amount: $2,588
- Date on market: 8/2/2026
- Road surface type: Paved
Estimated market value
Not available
Estimated sales range
Not available
$2,378/mo
Price history
| Date | Event | Price |
|---|---|---|
| 8/2/2026 | Listed for sale | $425,000+23.2%$168/sqft |
Source:  Doorify MLS #10181605 Report a problem Doorify MLS #10181605 Report a problem | ||
| 4/4/2023 | Sold | $345,000$136/sqft |
Source: Doorify MLS #2497177 Report a problem | ||
| 3/5/2023 | Pending sale | $345,000$136/sqft |
Source: Doorify MLS #2497177 Report a problem | ||
| 3/1/2023 | Listed for sale | $345,000+72.5%$136/sqft |
Source: Doorify MLS #2497177 Report a problem | ||
| 8/12/2016 | Sold | $200,000+18.3%$79/sqft |
Source: Agent Provided Report a problem | ||
| 7/30/2007 | Sold | $169,000$67/sqft |
Source: Public Record Report a problem | ||
Public tax history
| Year | Property taxes | Tax assessment |
|---|---|---|
| 2025 | $2,589 +3% | $401,587 |
| 2024 | $2,514 +24.3% | $401,587 +56.4% |
| 2023 | $2,023 +7.9% | $256,851 |
| 2022 | $1,875 +2.7% | $256,851 |
| 2021 | $1,825 | $256,851 |
| 2020 | -- | $256,851 +39.9% |
| 2019 | $1,519 | $183,570 |
| 2018 | $1,519 +14.6% | $183,570 |
| 2017 | $1,325 +2% | $183,570 |
| 2016 | $1,299 -4.3% | $183,570 -4.7% |
| 2015 | $1,357 +5.5% | $192,541 |
| 2014 | $1,287 | $192,541 |
| 2013 | -- | $192,541 |
| 2012 | -- | $192,541 |
| 2011 | -- | $192,541 |
| 2010 | -- | $192,541 |
| 2009 | -- | $192,541 |
| 2008 | -- | -- |
Find assessor info on the county website
Monthly payment
Est. payment
Payment breakdown
Explore the cost of this home by adjusting the details. Changes won't be saved.Climate risks
Neighborhood: 27545
Nearby schools
GreatSchools rating
- 6/10Knightdale ElementaryGrades: PK-5Distance: 2 mi
- 3/10Neuse River MiddleGrades: 6-8Distance: 4.9 mi
- 3/10Knightdale HighGrades: 9-12Distance: 3.3 mi
Schools provided by the listing agent
- Elementary: Wake - Knightdale Elementary
- Middle: Wake - Neuse River Middle
- High: Wake - Knightdale High
Source: Doorify MLS. This data may not be complete. We recommend contacting the local school district to confirm school assignments for this home.
- $356,1003 bd2 ba2.3k sqft1013 Gelfield Rd, Knightdale, NC 27545Off Market

- $368,8003 bd3 ba2.3k sqft1021 Gelfield Rd, Knightdale, NC 27545Off Market
- $342,100-- bd2 ba2k sqft1020 Naylor Rd, Knightdale, NC 27545Off Market
- $353,2004 bd3 ba2.3k sqft1016 Naylor Rd, Knightdale, NC 27545Off Market
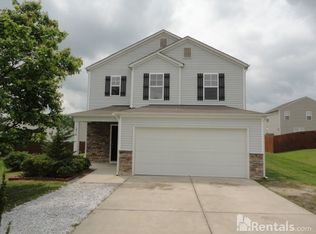
- $369,3004 bd3 ba2.3k sqft1009 Gelfield Rd, Knightdale, NC 27545Off Market
- $299,0003 bd3 ba1.5k sqft1025 Gelfield Rd, Knightdale, NC 27545Off Market
- $345,0004 bd3 ba2.1k sqft1012 Naylor Rd, Knightdale, NC 27545For Sale
- $355,0004 bd3 ba2k sqft1016 Gelfield Rd, Knightdale, NC 27545Sold
A local agent can set up tours, give advice and negotiate with sellers.
Similar homes
- $399,0004 bd3 ba2.5k sqft104 Switchback St, Knightdale, NC 27545For Sale

 MLS ID #10182138, Davida Hamilton Major. Doorify MLS
 - $430,0003 bd3 ba2.4k sqft1804 Stagecoach Trl, Wendell, NC 27591For Sale
 MLS ID #10183196, Joshua Kennedy. Doorify MLS
 - $349,9004 bd3 ba2.1k sqft2437 Ferdinand Dr, Knightdale, NC 27545For Sale
 MLS ID #10183741, Emilee Carraway. Doorify MLS
 - $444,9004 bd3 ba2.9k sqft4605 Stony Falls Way, Knightdale, NC 27545For Sale
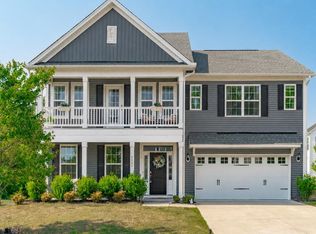 MLS ID #10168745, Brooklyn Micala Dacosin. Doorify MLS
 - $440,0005 bd3 ba3.1k sqft407 Pacific Heights Rd, Knightdale, NC 27545For SaleMLS ID #10173322, Shainah Kamen Milfort. Doorify MLS
- $450,0003 bd3 ba2.1k sqft1232 Martin Pond Rd, Wendell, NC 27591For SaleMLS ID #10183833, Stephanie Anson. Doorify MLS
- $414,9003 bd3 ba2k sqft1580 Rhodeschool Dr, Wendell, NC 27591For SaleMLS ID #10179544, Lindsey Sigmon Ewing. Doorify MLS
- $459,0004 bd3 ba2.7k sqftHudson Model, Wendell, NC 27591For SaleMLS ID #10183533, Lila Martin. Doorify MLS
- $454,9003 bd3 ba2.7k sqft653 Rockbank Loop, Wendell, NC 27591For SaleMLS ID #10164276, LaQuesta Bryant. Doorify MLS
- $350,0004 bd3 ba1.8k sqft23 Bluejack Ct, Wendell, NC 27591For SaleMLS ID #10184735, Hector M Vega. Doorify MLS
- $417,0003 bd3 ba2k sqft516 Lakeview Ave, Wake Forest, NC 27587For SaleMLS ID #10184563, Stephanie B Mann. Doorify MLS
- $465,0003 bd3 ba2.3k sqft648 Future Islands Way, Wendell, NC 27591For SaleMLS ID #10170915, Carole Langheim. Doorify MLS
- $454,9003 bd4 ba2.4k sqft9116 Ashton Glen Dr, Zebulon, NC 27597For SaleMLS ID #10172177, Tricia Markulin. Doorify MLS
- $445,0004 bd3 ba2.4k sqft330 Carolina Oaks Ave, Smithfield, NC 27577For SaleMLS ID #10183264, John Rines. Doorify MLS
- $375,0003 bd4 ba2.4k sqft330 George Pine Way, Knightdale, NC 27545For SaleMLS ID #10178921, Anna Powell. Doorify MLS
- $449,5004 bd3 ba2.3k sqft2517 Birchford Ct, Raleigh, NC 27604For SaleMLS ID #10172255, Sue Alonso. Doorify MLS
- $419,0004 bd3 ba2.2k sqft219 Albereto Dr, Clayton, NC 27527For SaleMLS ID #10168420, Sylvia Phillips. Doorify MLS
- $390,0004 bd3 ba2.4k sqft443 Copenhaver Dr, Clayton, NC 27527For SaleMLS ID #10183006, Vanessa Lynn Miller. Doorify MLS
- $440,0005 bd3 ba2.6k sqft73 W Ravano Dr, Clayton, NC 27527For SaleMLS ID #10178744, April Stephens. Doorify MLS
- $459,9004 bd3 ba2.9k sqft194 Sposato Ln, Clayton, NC 27527For SaleMLS ID #10178265, Tim O'Brien. Doorify MLS
