Welcome to this beautifully designed, move-in ready home that offers the perfect balance of comfort and style. This charming single-story residence features spacious bedrooms a large living space, open kitchen and 2 full baths. The open-concept layout creates a warm and inviting atmosphere, seamlessly blending functionality with style. The generous living area flows effortlessly into the kitchen, making it the perfect space for family gatherings and entertaining guests. Beautiful window treatments throughout add a touch of elegance and enhance the home's natural charm. The kitchen is a standout, featuring modern finishes, abundant counter space, and plenty of cabinetry, including a dry bar with additional storage. A pocket office provides an ideal nook for checking emails, homework, or catching up on work, making it a space the whole family can enjoy. Whether you're preparing meals or enjoying a casual bite at the breakfast bar, this kitchen is designed with convenience and connection in mind. The home offers three bright and airy bedrooms, including a serene master suite that provides a peaceful retreat. The two full bathrooms are stylishly designed, offering both functionality and flair. The garage is another highlight, featuring epoxy-coated flooring and built-in storage racks, perfect for storing tools, seasonal items, and more. Additionally, an oversized outdoor storage shed in the backyard offers even more space for your belongings. Situated in a desirable neighborhood and within walking distance to the school, this home is truly ready for you to make it your own. Don't miss out on this fantastic opportunity—schedule a tour today!
Sold
Price Unknown
1017 Gillespie Dr, Justin, TX 76247
4beds
2,015sqft
Single Family Residence
Built in 2021
5,488 Square Feet Lot
$368,500 Zestimate®
$--/sqft
$2,584 Estimated rent
Home value
$368,500
$346,000 - $394,000
$2,584/mo
Zestimate® history
Owner options
List your home for rent
$2,584/mo
Rent Zestimate®
Find your next renter with Zillow Rental Manager. Plus, with online applications, you can quickly screen prospective tenants – for free.
$2,584/mo
Rent Zestimate®
Refinance and save
$333/mo
Est. payment
Refinancing to a lower rate could help reduce your monthly payments and save thousands over the life of the loan.
$333/mo
Est. payment
Explore your selling options
Work with a Zillow partner agent
Leverage their expertise and Zillow's premium Showcase listings to get your home seen by more buyers.
Get startedList with your own agent
Get your home in front of millions of buyers by listing it on Zillow.
Learn how to do itSell it yourself
Take full control of how buyers see your home on Zillow by listing For Sale by Owner (FSBO).
List your homeWhat's special
Modern finishesPocket officeLarge living spaceSpacious bedroomsBright and airy bedroomsOpen kitchenAbundant counter space
Zillow last checked:
Listing updated:
Listed by:
Mandie Dealey 0593400 817-501-8809,
Allie Beth Allman & Associates 817-697-4900
Bought with:
Renee Mears
Compass RE Texas, LLC
Source: NTREIS,MLS#: 20849837
Facts & features
Interior
Bedrooms & bathrooms
- Bedrooms: 4
- Bathrooms: 2
- Full bathrooms: 2
Primary bedroom
- Features: Double Vanity, Separate Shower, Walk-In Closet(s)
- Level: First
- Dimensions: 14 x 14
Bedroom
- Features: Walk-In Closet(s)
- Level: First
- Dimensions: 12 x 10
Bedroom
- Features: Walk-In Closet(s)
- Level: First
- Dimensions: 12 x 10
Bedroom
- Level: First
- Dimensions: 10 x 9
Primary bathroom
- Features: Built-in Features, Dual Sinks, En Suite Bathroom, Separate Shower
- Level: First
- Dimensions: 12 x 5
Breakfast room nook
- Features: Eat-in Kitchen
- Level: First
- Dimensions: 10 x 10
Other
- Features: Built-in Features, Granite Counters
- Level: First
- Dimensions: 9 x 4
Kitchen
- Features: Breakfast Bar, Built-in Features, Butler's Pantry, Eat-in Kitchen, Granite Counters, Kitchen Island
- Level: First
- Dimensions: 15 x 12
Living room
- Features: Ceiling Fan(s)
- Level: First
- Dimensions: 15 x 15
Office
- Features: Built-in Features
- Level: First
- Dimensions: 5 x 4
Utility room
- Features: Built-in Features, Utility Room
- Level: First
- Dimensions: 9 x 6
Heating
- Central
Cooling
- Electric
Appliances
- Included: Some Gas Appliances, Built-In Gas Range, Dishwasher, Disposal, Microwave, Plumbed For Gas, Tankless Water Heater
- Laundry: Washer Hookup, Electric Dryer Hookup, Laundry in Utility Room
Features
- Dry Bar, Decorative/Designer Lighting Fixtures, Double Vanity, Eat-in Kitchen, Granite Counters, High Speed Internet, Kitchen Island, Pantry, Smart Home, Vaulted Ceiling(s), Walk-In Closet(s), Wired for Sound
- Flooring: Carpet, Luxury Vinyl Plank
- Windows: Window Coverings
- Has basement: No
- Has fireplace: No
Interior area
- Total interior livable area: 2,015 sqft
Property
Parking
- Total spaces: 4
- Parking features: Door-Multi, Epoxy Flooring, Garage, Garage Door Opener
- Attached garage spaces: 2
- Carport spaces: 2
- Covered spaces: 4
Features
- Levels: One
- Stories: 1
- Patio & porch: Covered
- Exterior features: Rain Gutters
- Pool features: None
- Fencing: Back Yard,Wood
Lot
- Size: 5,488 Square Feet
- Features: Interior Lot, Landscaped, Subdivision, Sprinkler System
Details
- Additional structures: Shed(s), Storage
- Parcel number: R962260
Construction
Type & style
- Home type: SingleFamily
- Architectural style: Traditional,Detached
- Property subtype: Single Family Residence
Materials
- Brick
- Foundation: Slab
- Roof: Composition,Shingle
Condition
- Year built: 2021
Utilities & green energy
- Sewer: Public Sewer
- Water: Public
- Utilities for property: Sewer Available, Underground Utilities, Water Available
Community & HOA
Community
- Features: Playground, Sidewalks
- Security: Security System
- Subdivision: Trails of Elizabeth Creek
HOA
- Has HOA: Yes
- Services included: Association Management
- HOA fee: $333 semi-annually
- HOA name: Vision Communities Management
- HOA phone: 855-373-5722
Location
- Region: Justin
Financial & listing details
- Tax assessed value: $378,181
- Annual tax amount: $5,050
- Date on market: 2/20/2025
- Cumulative days on market: 76 days
- Listing terms: Cash,Conventional,FHA,VA Loan
- Exclusions: Security equipment and cameras.
Price history
| Date | Event | Price |
|---|---|---|
| 5/7/2025 | Sold | -- |
Source: NTREIS #20849837 Report a problem | ||
| 4/10/2025 | Contingent | $399,900$198/sqft |
Source: NTREIS #20849837 Report a problem | ||
| 3/19/2025 | Price change | $399,900-1.1%$198/sqft |
Source: NTREIS #20849837 Report a problem | ||
| 3/3/2025 | Price change | $404,500-1.2%$201/sqft |
Source: NTREIS #20849837 Report a problem | ||
| 2/20/2025 | Listed for sale | $409,500$203/sqft |
Source: NTREIS #20849837 Report a problem | ||
Public tax history
| Year | Property taxes | Tax assessment |
|---|---|---|
| 2025 | $4,803 -4.9% | $378,181 -2.2% |
| 2024 | $5,050 +3.8% | $386,737 +19.4% |
| 2023 | $4,863 +10.7% | $323,925 +10% |
| 2022 | $4,394 +629.1% | $294,477 +347.1% |
| 2021 | $603 | $65,863 |
Find assessor info on the county website
Neighborhood: 76247
Nearby homes
- $336,3003 bd2 ba1.7k sqft1013 Gillespie Dr, Justin, TX 76247Off Market
- $410,2004 bd4 ba2.8k sqft1021 Gillespie Dr, Justin, TX 76247Off Market
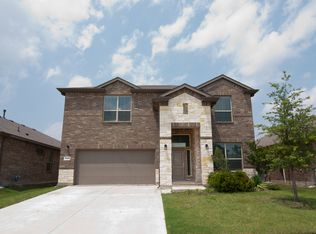
- $345,9004 bd2 ba2k sqft1009 Gillespie Dr, Justin, TX 76247Off Market

- $357,4003 bd2 ba2k sqft1025 Gillespie Dr, Justin, TX 76247Off Market
- $410,7005 bd4 ba2.8k sqft1016 Blackhorse Trl, Justin, TX 76247Off Market
- $351,8004 bd2 ba2k sqft1020 Blackhorse Trl, Justin, TX 76247Off Market
- $351,7003 bd2 ba2k sqft1012 Blackhorse Trl, Justin, TX 76247Off Market
- $391,5005 bd3 ba2.4k sqft15737 Euston Ter, Justin, TX 76247Off Market
Nearby schools
GreatSchools rating
- 5/10W R Hatfield Elementary SchoolGrades: PK-5Distance: 0.1 mi
- 6/10Chisholm Trail Middle SchoolGrades: 6-8Distance: 8.3 mi
- 5/10Northwest High SchoolGrades: 9-12Distance: 1.4 mi
Schools provided by the listing agent
- Elementary: Hatfield
- Middle: Chisholmtr
- High: Northwest
- District: Northwest ISD
Source: NTREIS. This data may not be complete. We recommend contacting the local school district to confirm school assignments for this home.
Get a cash offer in 3 minutes
Find out how much your home could sell for in as little as 3 minutes with a no-obligation cash offer.
Estimated market value
$368,500
Get a cash offer in 3 minutes
Find out how much your home could sell for in as little as 3 minutes with a no-obligation cash offer.
Estimated market value
$368,500
- Texas
- Denton County
- Justin
- 76247
- 1017 Gillespie Dr
