Welcome to 1017 Ginseng Lane in desirable Ashton Pointe in Southwest Fort Wayne! This spectacular story-and-a-half home offers just under 3,000 square feet with 4 spacious bedrooms, 2.5 baths, and an incredible floor plan designed for both everyday living and entertaining. From the moment you walk through the front door, you’re greeted by a massive great room featuring a fireplace and plenty of natural light. The home has been extensively updated with fresh paint, new flooring, a NEW ROOF, and a stainless steel four-piece appliance package that remains with the home. The oversized main-level master suite is truly impressive, featuring a private en-suite bath with twin vanities, jetted tub, and a large walk-in closet, and surround sound. Upstairs you’ll find three additional spacious bedrooms with generous closet space along with a huge bonus room, giving this home two separate large entertaining and living areas, perfect for a theater room, game room, kids’ space, home office, or additional family room. The main level also features a separate dining room and dedicated laundry room with built-in shelving for additional storage and both gas and electric dryer hookups. Step outside to the large backyard with NO NEIGHBORS DIRECTLY BEHIND YOU, providing additional privacy and tons of room for entertaining, kids playing football, throwing a baseball, pets, or simply enjoying the outdoors. With nearly 3,000 square feet, a main-level master suite, four bedrooms, multiple living spaces, a new roof, extensive interior updates, and a fantastic Southwest Fort Wayne location, 1017 Ginseng Lane offers the space and features that are difficult to find at this price point. Move-in ready and waiting for its next owner!
Active
Price cut: $15K (9/17)
$314,900
1017 Ginseng Ln, Fort Wayne, IN 46819
4beds
2,746sqft
Single Family Residence
Built in 2007
9,583 Square Feet Lot
$-- Zestimate®
$--/sqft
$21/mo HOA
What's special
Surround soundHuge bonus roomOversized main-level master suiteSeparate dining roomPlenty of natural lightJetted tubNew flooring
- 14 days
- 707
- 73
Zillow last checked:
Listing updated:
Listed by:
Robert J Rolf 260-715-1818,
Mike Thomas Assoc., Inc
Source: IRMLS,MLS#: 202637412
Facts & features
Interior
Bedrooms & bathrooms
- Bedrooms: 4
- Bathrooms: 3
- Full bathrooms: 2
- 1/2 bathrooms: 1
- Main level bedrooms: 1
Bedroom 1
- Level: Main
Bedroom 2
- Level: Upper
Dining room
- Level: Main
- Area: 143
- Dimensions: 13 x 11
Family room
- Level: Upper
- Area: 483
- Dimensions: 23 x 21
Kitchen
- Level: Main
- Area: 231
- Dimensions: 21 x 11
Living room
- Level: Main
- Area: 306
- Dimensions: 18 x 17
Heating
- Natural Gas, Forced Air
Cooling
- Central Air
Appliances
- Included: Disposal, Range/Oven Hk Up Gas/Elec, Dishwasher, Microwave, Refrigerator, Electric Range, Tankless Water Heater
- Laundry: Dryer Hook Up Gas/Elec, Main Level
Features
- 1st Bdrm En Suite, Cathedral Ceiling(s), Walk-In Closet(s), Eat-in Kitchen, Double Vanity, Stand Up Shower, Tub/Shower Combination, Main Level Bedroom Suite
- Flooring: Carpet, Vinyl
- Doors: Six Panel Doors
- Has basement: No
- Number of fireplaces: 1
- Fireplace features: Living Room, Gas Starter
Interior area
- Total structure area: 2,746
- Total interior livable area: 2,746 sqft
- Finished area above ground: 2,746
- Finished area below ground: 0
Video & virtual tour
Property
Parking
- Total spaces: 2
- Parking features: Attached, Concrete
- Attached garage spaces: 2
- Has uncovered spaces: Yes
Features
- Levels: One and One Half
- Stories: 1.5
- Has spa: Yes
- Spa features: Jet/Garden Tub
Lot
- Size: 9,583 Square Feet
- Dimensions: 63X152
- Features: Cul-De-Sac, Level, City/Town/Suburb, Near Walking Trail
Details
- Parcel number: 021703231040.000059
Construction
Type & style
- Home type: SingleFamily
- Property subtype: Single Family Residence
Materials
- Vinyl Siding
- Foundation: Slab
- Roof: Dimensional Shingles
Condition
- New construction: No
- Year built: 2007
Utilities & green energy
- Gas: NIPSCO
- Sewer: City
- Water: City, Fort Wayne City Utilities
Community & HOA
Community
- Subdivision: Ashton Pointe
HOA
- Has HOA: Yes
- HOA fee: $250 annually
Location
- Region: Fort Wayne
Financial & listing details
- Tax assessed value: $306,300
- Annual tax amount: $5,213
- Date on market: 9/10/2026
- Listing terms: Cash,Conventional,FHA,VA Loan
Estimated market value
Not available
Estimated sales range
Not available
$2,506/mo
Price history
| Date | Event | Price |
|---|---|---|
| 9/17/2026 | Price change | $314,900-4.5% |
Source:  IRMLS #202637412 Report a problem IRMLS #202637412 Report a problem | ||
| 9/10/2026 | Listed for sale | $329,900+58.7% |
Source: IRMLS #202637412 Report a problem | ||
| 7/8/2026 | Sold | $207,901$76/sqft |
Source: Public Record Report a problem | ||
Public tax history
| Year | Property taxes | Tax assessment |
|---|---|---|
| 2025 | $4,849 -5% | $306,300 +4.5% |
| 2024 | $5,102 +72.6% | $293,000 +11.1% |
| 2023 | $2,956 +0.7% | $263,700 +38.1% |
| 2022 | $2,934 -1.4% | $191,000 +7.5% |
| 2021 | $2,975 -1.7% | $177,600 +2% |
| 2020 | $3,026 -22.7% | $174,100 -0.4% |
| 2019 | $3,914 +16.6% | $174,800 +13.4% |
| 2018 | $3,358 +57.3% | $154,200 +28.1% |
| 2017 | $2,135 -7.1% | $120,400 +3.6% |
| 2016 | $2,299 +160.2% | $116,200 -8.4% |
| 2014 | $883 -19.1% | $126,900 -12.8% |
| 2013 | $1,093 -4.8% | $145,500 -6.6% |
| 2011 | $1,147 | $155,800 -4.8% |
| 2010 | -- | $163,600 +54433.3% |
| 2007 | -- | $300 |
Find assessor info on the county website
Monthly payment
Est. payment
Payment breakdown
Explore the cost of this home by adjusting the details. Changes won't be saved.Climate risks
Neighborhood: 46819
Nearby schools
Schools provided by the listing agent
- Elementary: Waynedale
- Middle: Miami
- High: Wayne
- District: Fort Wayne Community
Source: IRMLS. This data may not be complete. We recommend contacting the local school district to confirm school assignments for this home.
Similar homes
- $320,0004 bd3 ba2.1k sqft12819 Loch Dhu Ln, Fort Wayne, IN 46814For Sale
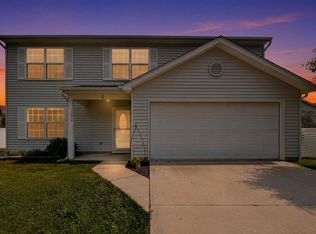 MLS ID #202628738, Kaylin Krontz, CENTURY 21 Bradley Realty, Inc. IRMLS
 - $299,9003 bd3 ba1.5k sqft7053 Starks Blvd, Fort Wayne, IN 46816For Sale
 MLS ID #202616895, Weston Hankey, Mike Thomas Associates. IRMLS
 - $259,9004 bd2 ba2.3k sqft4611 Parkerdale Dr, Fort Wayne, IN 46835For Sale
 MLS ID #202637368, Kaylin Krontz, CENTURY 21 Bradley Realty, Inc. IRMLS
 - $287,0003 bd2 ba1.6k sqft512 Union Station Dr, Fort Wayne, IN 46814For Sale
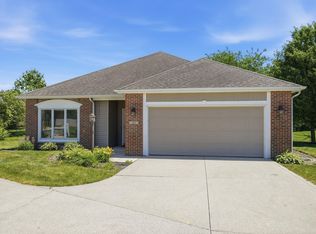 MLS ID #202623212, Cynthia Garrett, CENTURY 21 Bradley Realty, Inc. IRMLS
