***MOTIVATED SELLER*** PRESENT ALL OFFERS****
Welcome to 1017 Gipson Street, a beautifully maintained 3-bedroom, 1-bath home offering comfort, character, and an incredible backyard retreat in Prattville!
Inside, the home features original hardwood floors in the bedrooms, updated light fixtures throughout, and a fully renovated bathroom completed in 2025 with a new tub, toilet, vanity, cabinetry, lighting, and flooring. The kitchen ceiling was replaced in 2026, and the HVAC system was replaced in 2021.
Step outside to your own private oasis featuring a sparkling saltwater pool with a new liner and steps, a screened-in porch perfect for relaxing, and a large workshop with additional storage. Improvements around the pool include updated concrete at the deep end, removal of several trees, and underground drainage pumps installed along both sides of the pool. A privacy fence was added in 2026, creating even more seclusion for outdoor enjoyment.
Additional major updates include a new roof in 2025, replacement of the exterior plumbing lines from the home to the street with three new cleanouts, and fresh exterior paint completed in 2026.
Pool equipment and window blinds will remain with the home. Schedule your private showing and discover this well-cared-for Prattville home with a backyard made for relaxing and entertaining!
For sale
$220,000
1017 Gipson St, Prattville, AL 36066
3beds
1,092sqft
Single Family Residence
Built in 1956
10,497 Square Feet Lot
$-- Zestimate®
$201/sqft
$-- HOA
What's special
New roofFully renovated bathroomFresh exterior paintUpdated light fixtures throughout
- 14 days
- 367
- 29
Likely to sell faster than
Zillow last checked:
Listing updated:
Listed by:
Patrice S. McKay 334-595-9819,
CMP Realty Partners
Source: MAAR,MLS#: 590365 Originating MLS: Montgomery Area Association Of Realtors
Originating MLS: Montgomery Area Association Of RealtorsFacts & features
Interior
Bedrooms & bathrooms
- Bedrooms: 3
- Bathrooms: 1
- Full bathrooms: 1
Primary bedroom
- Level: First
Bedroom
- Level: First
Bedroom
- Level: First
Bathroom
- Level: First
Kitchen
- Features: Kitchen/Dining Combo
- Level: First
Living room
- Level: First
Heating
- Central, Gas
Cooling
- Central Air, Electric
Appliances
- Included: Electric Water Heater, Refrigerator
Features
- Flooring: Tile, Vinyl, Wood
- Fireplace features: None
Interior area
- Total interior livable area: 1,092 sqft
Property
Parking
- Parking features: Driveway, Parking Pad
Features
- Levels: One
- Stories: 1
- Patio & porch: Enclosed, Patio, Porch, Screened
- Exterior features: Covered Patio, Fully Fenced
- Pool features: In Ground, Pool, Salt Water, Pool Equipment
- Fencing: Full
Lot
- Size: 10,497 Square Feet
- Features: City Lot
Details
- Additional structures: Workshop
- Parcel number: 19021030110100000
Construction
Type & style
- Home type: SingleFamily
- Architectural style: One Story
- Property subtype: Single Family Residence
Materials
- Brick, Masonite
- Foundation: Slab
Condition
- New construction: No
- Year built: 1956
Utilities & green energy
- Sewer: Public Sewer
- Water: Public
- Utilities for property: Cable Available, Electricity Available, Natural Gas Available, High Speed Internet Available
Community & HOA
Community
- Subdivision: Crestview Heights
HOA
- Has HOA: No
Location
- Region: Prattville
Financial & listing details
- Price per square foot: $201/sqft
- Tax assessed value: $140,200
- Annual tax amount: $435
- Date on market: 9/10/2026
- Cumulative days on market: 14 days
- Listing terms: Cash,Conventional,FHA,VA Loan
Estimated market value
Not available
Estimated sales range
Not available
Not available
Price history
| Date | Event | Price |
|---|---|---|
| 9/10/2026 | Listed for sale | $220,000+111.5%$201/sqft |
Source:  MAAR #590365 Report a problem MAAR #590365 Report a problem | ||
| 12/21/2020 | Sold | $104,000-4.5%$95/sqft |
Source: Agent Provided Report a problem | ||
| 10/27/2020 | Pending sale | $108,900$100/sqft |
Source: Bo Evans Realty #479830 Report a problem | ||
| 10/8/2020 | Price change | $108,900-0.9%$100/sqft |
Source: Bo Evans Realty #479830 Report a problem | ||
| 9/16/2020 | Listed for sale | $109,900-17.1%$101/sqft |
Source: Bo Evans Realty #479830 Report a problem | ||
| 12/12/2014 | Sold | $132,500+110.4%$121/sqft |
Source: Agent Provided Report a problem | ||
| 8/24/2000 | Sold | $62,989$58/sqft |
Source: Agent Provided Report a problem | ||
Public tax history
| Year | Property taxes | Tax assessment |
|---|---|---|
| 2025 | $435 | $14,040 +5.4% |
| 2024 | -- | $13,320 +12.3% |
| 2023 | -- | $11,860 +11.5% |
| 2022 | -- | $10,640 +2.7% |
| 2021 | $280 +7.6% | $10,360 +6.6% |
| 2020 | $260 | $9,720 +3% |
| 2019 | $260 +3.4% | $9,440 +4.9% |
| 2018 | $252 +1.2% | $9,000 +12.2% |
| 2017 | $249 +2.6% | $8,020 |
| 2015 | $242 | -- |
| 2014 | $242 +3.2% | $8,900 +8% |
| 2013 | $235 +9.9% | $8,240 +0.2% |
| 2012 | $214 -11.5% | $8,220 -9.9% |
| 2011 | $242 -9.7% | $9,120 -8.4% |
| 2010 | $268 +11.3% | $9,960 +9.7% |
| 2009 | $240 -57.3% | $9,080 -50% |
| 2008 | $563 +8.5% | $18,160 +8.5% |
| 2007 | $519 +19.1% | $16,740 +7.6% |
| 2006 | $436 +6.1% | $15,560 +6.1% |
| 2005 | $410 +5.2% | $14,660 +5.2% |
| 2004 | $390 +3.9% | $13,940 +3.9% |
| 2003 | $376 | $13,420 |
| 2002 | $376 +9.1% | $13,420 +9.1% |
| 2001 | $344 +160.8% | $12,300 +99% |
| 2000 | $132 | $6,180 |
| 1999 | $132 | $6,180 |
Find assessor info on the county website
Monthly payment
Est. payment
Payment breakdown
Explore the cost of this home by adjusting the details. Changes won't be saved.Climate risks
Neighborhood: 36066
Nearby schools
Schools provided by the listing agent
- Elementary: Prattville Elementary School
- Middle: Prattville Junior High School,
- High: Prattville High School
Source: MAAR. This data may not be complete. We recommend contacting the local school district to confirm school assignments for this home.

Similar homes
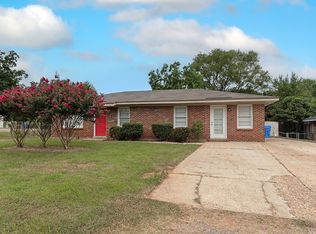
- $225,0003 bd2 ba1.6k sqft104 Tew Ct, Prattville, AL 36066For Sale
 MLS ID #11981886, Earl Irvine, BuyInvestRentSell.com LLC. My State MLS
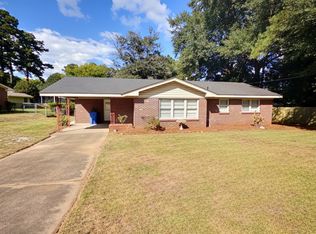
 - $234,9003 bd2 ba1.5k sqft206 Sheila Blvd, Prattville, AL 36066For Sale
 MLS ID #589350, Susanne Zimbelman, Exit Realty Preferred. MAAR
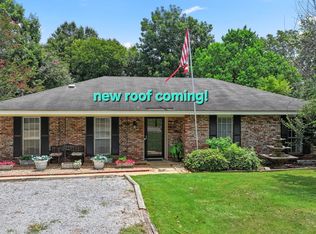
 - $229,9002 bd2 ba1.1k sqft248 1st St, Prattville, AL 36067For Sale
 MLS ID #590161, Susanne Zimbelman, Exit Realty Preferred. MAAR
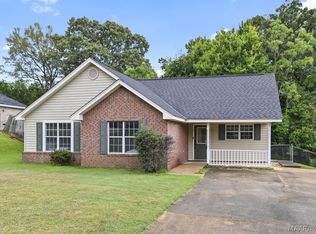
 - $234,9003 bd2 ba1.4k sqft227 Magnolia Dr, Prattville, AL 36067For Sale
 MLS ID #589623, Susanne Zimbelman, Exit Realty Preferred. MAAR
 - $180,0003 bd2 ba1.3k sqft1481 County Road 69, Prattville, AL 36067For Sale
 MLS ID #21448044, Jeannie Smith, EXIT Realty Cahaba. GALMLS
