Skip main navigation
Off market
  • $545,100

    1017 Glenwood Dr, Farmington, MO 63640

    3beds
    2,064sqft
    SingleFamily
    Built in 2006
    5 Acres Lot
    $545,100 Zestimate®
    $264/sqft
    $2,251 Estimated rent

    Home value

    $545,100

    $507,000 - $589,000

    $2,251/mo

    Zestimate® history
    Loading
    Loading...

    Owner options

    List your home for rent

    $2,251/mo

    Rent Zestimate®

    Find your next renter with Zillow Rental Manager. Plus, with online applications, you can quickly screen prospective tenants – for free.

    Learn more

    $2,251/mo

    Rent Zestimate®

    Refinance and save

    $3,271/mo

    Est. payment

    Refinancing to a lower rate could help reduce your monthly payments and save thousands over the life of the loan.

    See today's rates

    $3,271/mo

    Est. payment

    Explore your selling options

    Work with a Zillow partner agent

    Leverage their expertise and Zillow's premium Showcase listings to get your home seen by more buyers.

    Get started

    List with your own agent

    Get your home in front of millions of buyers by listing it on Zillow.

    Learn how to do it

    Sell it yourself

    Take full control of how buyers see your home on Zillow by listing For Sale by Owner (FSBO).

    List your home

    What's special

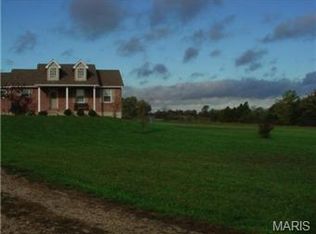
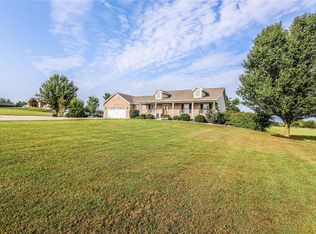
    This beautiful 3 bedroom ranch-style home is located in Farmington, MO, with quick access to Farmington, Park Hills, or Desloge. The well-maintained home sits on 5 +/- acres in a quiet, family friendly neighborhood outside city limits. The home features a large, open dining/living area with vaulted ceilings, brand new solid hardwood floors, and fresh paint. The kitchen has plenty of cabinet space, a large island with barstool seating for five, granite countertops, tile backsplash, stainless steel appliances, and a walk-in pantry. The main floor has a recently updated laundry/mud room with a half bath and 2 year old Kenmore front load washer and dryer. Master bedroom features a tray ceiling, walk-in closet, and entry to deck. Master bath has a double vanity,  walk-in shower, and corner jacuzzi tub. Two additional bedrooms and recently remodeled bathroom are also located on main floor. The mostly finished lower level is perfect for family time or entertaining guests. It has a large, open family room with a recently remodeled full bathroom. The bar area is perfect for hosting holiday parties or game nights with an 18’ stone front bar. The custom penny bar top is always a great conversation starter! The basement also has a large unfinished storage room with built-in wooden shelving and a safe room. This home has it all with a 3 car attached garage, walk-out basement, and half-covered 14x44 composite deck. For the outdoor enthusiast, it gets even better! There's a detached 40x48 shop with  48’ long x 16’ wide x 13’ tall overhang, perfect for a big camper or boat. The garage is well-insulated with 3 insulated garage doors and 2 man doors, half bath, storage room, trench drain, 200 amp electrical service, and an exposed spiral-ducted furnace that heats it very easily. The large asphalt driveway has lots of room for extra parking or outdoor sports/play. This home is located in Central R-3 School District. Showings by appointment. Serious inquiries only, please.

    This property is not currently displayed as for sale or rent on Zillow. This may be different from what's on other websites or public sources.

    Facts & features

    Interior

    Bedrooms & bathrooms
    • Bedrooms: 3
    • Bathrooms: 5
    • Full bathrooms: 3
    • 1/2 bathrooms: 2
    • Main level bathrooms: 3
    • Main level bedrooms: 3
    Heating
    • Forced air, Heat pump, Electric
    Cooling
    • Central
    Appliances
    • Included: Dishwasher, Dryer, Garbage disposal, Microwave, Range / Oven, Refrigerator, Washer
    • Laundry: Main Level
    Features
    • Walk-In Closet(s), Vaulted Ceiling(s), Wired for Data, Open Floorplan, Some Wood Floors, Utility Room
    • Flooring: Tile, Other, Carpet, Hardwood
    • Basement: Finished
    • Has fireplace: Yes
    Interior area
    • Structure area source: Other
    • Total interior livable area: 2,064 sqft
    • Finished area below ground: 1631

    Property

    Parking
    • Total spaces: 6
    • Parking features: Garage - Attached, Garage - Detached, Off-street
    • Details: Detached, Workshop/Storage Area
    Features
    • Patio & porch: Deck-Covered
    • Exterior features: Vinyl, Brick
    • Has view: Yes
    • View description: Territorial
    Lot
    • Size: 5 Acres
    • Features: Level Lot, Backs to Trees/Woods
    Details
    • Additional structures: Garage(s), Storage, Second Garage, RV/Boat Storage
    • Parcel number: 09100200000000211
    • Special conditions: Sale

    Construction

    Type & style
    • Home type: SingleFamily
    • Architectural style: Ranch, 1 STORY
    Materials
    • brick
    • Foundation: Concrete
    • Roof: Asphalt
    Condition
    • Year built: 2006

    Utilities & green energy

    • Sewer: Septic
    • Water: Well

    Community & HOA

    Location
    • Region: Farmington

    Financial & listing details

    • Price per square foot: $264/sqft
    • Tax assessed value: $306,050
    • Annual tax amount: $2,946

    Price history

    DateEventPrice
    12/3/2020Sold--
    Source: MARIS #20051517 Report a problem
    10/28/2020Pending sale$424,900$206/sqft
    Source: Keller Williams Realty Platinu #20051517 Report a problem
    10/17/2020Price change$424,900-1.2%$206/sqft
    Source: Keller Williams Realty Platinu #20051517 Report a problem
    10/14/2020Listed for sale$429,900$208/sqft
    Source: Keller Williams Realty Platinu #20051517 Report a problem
    10/10/2020Pending sale$429,900$208/sqft
    Source: Keller Williams Realty Platinu #20051517 Report a problem
    9/14/2020Price change$429,900-2.3%$208/sqft
    Source: Keller Williams Realty Platinu #20051517 Report a problem
    8/13/2020Price change$439,900-2.2%$213/sqft
    Source: Keller Williams Realty Platinu #20051517 Report a problem
    7/23/2020Price change$449,900+2.4%$218/sqft
    Source: Keller Williams Realty Platinu #20051517 Report a problem
    5/8/2020Listed for sale$439,500$213/sqft
    Source: Owner Report a problem

    Public tax history

    YearProperty taxesTax assessment
    2025$2,946 +12.3%$58,030 +13.9%
    2024$2,624 -0.1%$50,930
    2023$2,627 +0%$50,930
    2022$2,626 +0.9%$50,930
    2021$2,602 +0.5%$50,930 +3.1%
    2020$2,589 +63.1%$49,410 +63.2%
    2019$1,588 $30,270
    2018-- $30,270
    2017-- $30,270
    2016-- $30,270
    2015-- $30,270
    2014-- $30,270
    2013-- $30,270
    2012-- $30,270
    2011-- $30,270
    2010-- $30,270
    Find assessor info on the county website

    Neighborhood: 63640

    Nearby schools

    GreatSchools rating
    Schools provided by the listing agent
    • Elementary: Central Elem.
    • Middle: Central Middle
    • High: Central High
    • District: Central R-III

    Source: The MLS. This data may not be complete. We recommend contacting the local school district to confirm school assignments for this home.

    Get a cash offer in 3 minutes
    Find out how much your home could sell for in as little as 3 minutes with a no-obligation cash offer.
    Estimated market value
    $545,100
    Get a cash offer in 3 minutes
    Find out how much your home could sell for in as little as 3 minutes with a no-obligation cash offer.
    Estimated market value
    $545,100