Located in Half Moon Bay, this 3-bedroom, 2-bath home offers 1,310 sq ft of living space with a blend of carpet and hardwood flooring throughout. The kitchen is equipped with a 220-volt outlet, synthetic countertops, garbage disposal, electric range with hood, electric self-cleaning oven, and refrigerator, providing a well-appointed cooking area. Enjoy the warmth of a wood-burning fireplace in the living room, complemented by vaulted ceilings that enhance the spacious feel. The home includes a separate family room and updated bathrooms featuring a shower over tub and a stall shower. Laundry facilities with an electric 220-volt hookup are located in the garage, which accommodates two vehicles. Heating is provided by central forced air. This property is part of the Cabrillo Unified elementary school district. No pool on site.
For sale
Price cut: $25K (5/18)
$1,275,000
1017 Golden Gate Ave, Half Moon Bay, CA 94019
3beds
1,310sqft
Single Family Residence, Residential
Built in 1972
5,000 Square Feet Lot
$1,247,500 Zestimate®
$973/sqft
$-- HOA
What's special
Separate family roomElectric range with hoodSynthetic countertopsGarbage disposalElectric self-cleaning oven
- 103 days |
- 1,187 |
- 43 |
Zillow last checked:
Listing updated:
Listed by:
Kathryn Caloca 00748319 650-712-8090,
Crown Properties 650-712-8090
Source: MLSListings Inc,MLS#: ML82042290
Facts & features
Interior
Bedrooms & bathrooms
- Bedrooms: 3
- Bathrooms: 2
- Full bathrooms: 2
Bathroom
- Features: ShoweroverTub1, StallShower, UpdatedBaths
Dining room
- Features: BreakfastBar, DiningFamilyCombo, NoFormalDiningRoom
Family room
- Features: SeparateFamilyRoom
Kitchen
- Features: _220VoltOutlet, Countertop_Synthetic
Heating
- Central Forced Air
Cooling
- None
Appliances
- Included: Disposal, Range Hood, Electric Oven, Self Cleaning Oven, Built In Gas Oven/Range, Refrigerator
- Laundry: In Garage
Features
- Vaulted Ceiling(s)
- Flooring: Carpet, Hardwood
- Fireplace features: Living Room, Wood Burning
Interior area
- Total structure area: 1,310
- Total interior livable area: 1,310 sqft
Property
Parking
- Total spaces: 2
- Parking features: Attached
- Attached garage spaces: 2
Features
- Stories: 1
- Pool features: None
Lot
- Size: 5,000 Square Feet
Details
- Parcel number: 048263110
- Zoning: R10006
- Special conditions: Standard
Construction
Type & style
- Home type: SingleFamily
- Property subtype: Single Family Residence, Residential
Materials
- Foundation: Concrete Perimeter
- Roof: Composition
Condition
- New construction: No
- Year built: 1972
Utilities & green energy
- Gas: PublicUtilities
- Sewer: Public Sewer
- Water: Public
- Utilities for property: Public Utilities, Water Public
Community & HOA
Location
- Region: Half Moon Bay
Financial & listing details
- Price per square foot: $973/sqft
- Tax assessed value: $450,894
- Annual tax amount: $6,853
- Date on market: 4/9/2026
- Listing agreement: ExclusiveRightToSell
- Listing terms: CashorConventionalLoan
Estimated market value
$1,247,500
$1.19M - $1.31M
$4,936/mo
Price history
| Date | Event | Price |
|---|---|---|
| 5/18/2026 | Price change | $1,275,000-1.9%$973/sqft |
Source:  MLSListings Inc #ML82042290 Report a problem MLSListings Inc #ML82042290 Report a problem | ||
| 4/9/2026 | Listed for sale | $1,300,000+409.8%$992/sqft |
Source: MLSListings Inc #ML82042290 Report a problem | ||
| 9/14/2025 | Listing removed | $4,500$3/sqft |
Source: Zillow Rentals Report a problem | ||
| 8/13/2025 | Listed for rent | $4,500$3/sqft |
Source: Zillow Rentals Report a problem | ||
| 7/3/1991 | Sold | $255,000$195/sqft |
Source: Agent Provided Report a problem | ||
Public tax history
| Year | Property taxes | Tax assessment |
|---|---|---|
| 2025 | $6,853 +6.1% | $450,894 +2% |
| 2024 | $6,461 +5% | $442,054 +2% |
| 2023 | $6,152 +3.3% | $433,388 +2% |
| 2022 | $5,953 +3.6% | $424,892 +2% |
| 2021 | $5,745 +1.9% | $416,562 +1% |
| 2020 | $5,637 +4.7% | $412,292 +2% |
| 2019 | $5,381 +6.1% | $404,208 +2% |
| 2018 | $5,074 +0.9% | $396,284 +2% |
| 2017 | $5,028 +1.2% | $388,514 +2% |
| 2016 | $4,966 +4.5% | $380,898 +1.5% |
| 2015 | $4,753 | $375,178 +2% |
| 2014 | $4,753 | $367,830 +0.5% |
| 2013 | -- | $366,168 +2% |
| 2012 | -- | $358,990 |
| 2011 | -- | $358,990 +2.8% |
| 2010 | -- | $349,322 -0.2% |
| 2009 | -- | $350,152 +2% |
| 2008 | -- | $343,288 +2% |
| 2007 | -- | $336,558 +2% |
| 2006 | -- | $329,960 |
| 2005 | -- | $329,960 +4% |
| 2004 | -- | $317,150 +1.9% |
| 2003 | -- | $311,338 +2% |
| 2002 | -- | $305,234 +2% |
| 2001 | -- | $299,250 +2% |
| 2000 | -- | $293,384 |
Find assessor info on the county website
Monthly payment
Est. payment
Payment breakdown
Explore the cost of this home by adjusting the details. Changes won't be saved.Climate risks
Neighborhood: 94019
Nearby schools
GreatSchools rating
- 7/10El Granada Elementary SchoolGrades: K-5Distance: 2.1 mi
- 4/10Manuel F. Cunha Intermediate SchoolGrades: 6-8Distance: 1.1 mi
- 7/10Half Moon Bay High SchoolGrades: 9-12Distance: 0.5 mi
Schools provided by the listing agent
- District: CabrilloUnified
Source: MLSListings Inc. This data may not be complete. We recommend contacting the local school district to confirm school assignments for this home.
- $1,174,6003 bd2 ba1.2k sqft1013 Golden Gate Ave, Half Moon Bay, CA 94019Off Market
- $1,344,6004 bd2 ba1.4k sqft1009 Golden Gate Ave, Half Moon Bay, CA 94019Off Market

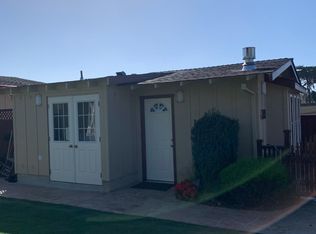
- $---- bd1 ba330 sqft1018 Golden Gate Ave #A, Half Moon Bay, CA 94019Off Market
- $1,121,5003 bd2 ba1k sqft1018 Golden Gate Ave, Half Moon Bay, CA 94019Off Market
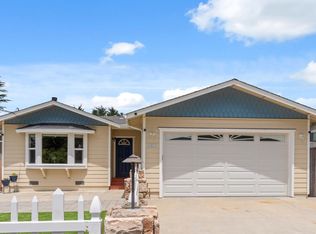
- $1,074,7003 bd2 ba1k sqft1014 Golden Gate Ave, Half Moon Bay, CA 94019Off Market
- $1,329,2004 bd2 ba1.4k sqft1010 Golden Gate Ave, Half Moon Bay, CA 94019Off Market
- $1,128,1003 bd2 ba1.2k sqft1005 Golden Gate Ave, Half Moon Bay, CA 94019Off Market
- $1,805,5005 bd4 ba3.4k sqft904 Grandview Blvd, Half Moon Bay, CA 94019Off Market
A local agent can set up tours, give advice and negotiate with sellers.
Similar homes
- $1,500,0003 bd2 ba1.5k sqft423 Montecito Ave, El Granada, CA 94018For Sale
 MLS ID #ML82052849, Bernard Tan. MLSListings Inc
 - $1,250,0003 bd2 ba1.4k sqft1031 Oak Ave, Moss Beach, CA 94038For Sale
 MLS ID #ML82049143, Mathew Haugen. MLSListings Inc
 - $1,645,0002 bd3 ba1.7k sqft12 Bayhill Pl, Half Moon Bay, CA 94019For Sale
 MLS ID #ML82048506, Robin Kirby. MLSListings Inc
 - $1,378,0003 bd2 ba1.3k sqft1256 Rainier Ave, Pacifica, CA 94044For Sale
 MLS ID #ML82051068, Michelle Arenas. MLSListings Inc
 - $1,249,0003 bd1 ba1k sqft1404 Flores Dr, Pacifica, CA 94044For SaleMLS ID #ML82048201, Len Stone Group. MLSListings Inc
- $1,288,0003 bd2 ba1.6k sqft1339 S Mayfair Ave, Daly City, CA 94015For SaleMLS ID #ML82051854, David Tang. MLSListings Inc
- $1,199,0003 bd2 ba1.7k sqft212 Lomitas Ave, South San Francisco, CA 94080For SaleMLS ID #426144911, Craig Ackerman DRE #01358899, Compass. SFAR
- $1,395,0003 bd2 ba1.1k sqft17 Yarnall Pl, Redwood City, CA 94063For SaleMLS ID #ML82052975, John Chau. MLSListings Inc
- $1,199,0003 bd2 ba1.5k sqft402 Portofino Dr APT 3, San Carlos, CA 94070For SaleMLS ID #ML82053865, Allison M Fujimoto. MLSListings Inc
- $1,287,9993 bd4 ba1.5k sqft2637 Bantry Ct, South San Francisco, CA 94080For SaleMLS ID #ML82043394, Travis Conte. MLSListings Inc
- $998,8883 bd1 ba1.2k sqft3 Vera Ct, Redwood City, CA 94061For SaleMLS ID #ML82054419, Rey Ancheta. MLSListings Inc
- $1,288,0003 bd1 ba970 sqft1140 Almanor Ave, Menlo Park, CA 94025For SaleMLS ID #ML82044618, Susan Chong. MLSListings Inc
- $1,150,0003 bd1 ba1k sqft867 Serena Dr, Pacifica, CA 94044For SaleMLS ID #ML82051244, George Chopoff. MLSListings Inc
- $1,239,8883 bd2 ba1.6k sqft493 Cambridge St, San Francisco, CA 94134For SaleMLS ID #ML82052691, Edgardo Barreto. MLSListings Inc
- $1,298,0003 bd3 ba1.3k sqft1721 Middlefield Rd, Redwood City, CA 94063For SaleMLS ID #ML82053704, OWN Real Estate. MLSListings Inc
- $998,0003 bd2 ba1.4k sqft813 Larch Ave, South San Francisco, CA 94080For SaleMLS ID #ML82053830, Stanley Lo. MLSListings Inc
- $1,500,0002 bd2 ba1.2k sqft17 Rinconada Cir, Belmont, CA 94002For SaleMLS ID #ML82044088, Ruba Kaileh. MLSListings Inc
- $1,429,5003 bd3 ba1.4k sqft2315 Sharon Rd, Menlo Park, CA 94025For SaleMLS ID #ML82052077, Raymond Lee. MLSListings Inc
- $1,495,0003 bd3 ba1.8k sqft98 Wilshire Ave, Daly City, CA 94015For SaleMLS ID #426147574, Allison O'Malley Daly DRE #01351864, Compass. SFAR
- $1,078,0003 bd1 ba1k sqft5 Muirwood Dr, Daly City, CA 94014For SaleMLS ID #ML82053869, Davina Orona. MLSListings Inc
Local buyer's agents are ready to help
