MLS# 21354301 - Built by Impression Homes - Ready Now! ~ Located at 1017 Goldenrod Drive in Timberbrook, this Remy home is part of the Parkmont Series, offering 2,348 square feet of elevated single-story living with 3 bedrooms, 2 bathrooms, a flex room, and a 2-car garage. The home pairs refined finishes with flexible living spaces and a thoughtful split-bedroom layout designed for effortless everyday living. From the covered front porch, the foyer opens into a gracious main living area where the family room, dining area, and modern kitchen connect naturally. From the covered front porch, the foyer opens into a gracious main living area, where 12' ceilings in the foyer and family room bring added volume and an elevated sense of arrival. The kitchen brings elegance and function together with refined finishes, generous cabinet storage, a connected dining area, and a walk-in pantry designed to keep daily essentials beautifully organized. Set privately within the layout, the primary suite offers an elegant retreat with a 10' ceiling, spacious primary bath, and walk-in closet. Two secondary bedrooms share a full bath, while the flex room adds versatile space for work, creativity, media, or quiet retreat. A mud room, separate utility room, covered front porch, and covered backyard patio add thoughtful function throughout the home.
For sale
$533,359
1017 Goldenrod Dr, Justin, TX 76247
3beds
2,348sqft
:
Get pre-qualified$4,004/mo
Single Family Residence
Built in 2026
7,609 Square Feet Lot
$-- Zestimate®
$227/sqft
$67/mo HOA
What's special
Refined finishesCovered backyard patioConnected dining areaModern kitchenWalk-in closetCovered front porchSeparate utility room
- 21 hours |
- 5 |
- 0 |
Zillow last checked:
Listing updated:
Listed by:
Ben Caballero 888-566-3983,
IMP Realty 888-566-3983
Source: NTREIS,MLS#: 21354301
Facts & features
Interior
Bedrooms & bathrooms
- Bedrooms: 3
- Bathrooms: 2
- Full bathrooms: 2
Primary bedroom
- Level: First
- Dimensions: 4 x 4
Living room
- Level: First
- Dimensions: 4 x 4
Heating
- Central
Cooling
- Central Air, Ceiling Fan(s)
Appliances
- Included: Dishwasher, Disposal, Microwave
- Laundry: Laundry in Utility Room
Features
- Open Floorplan, Pantry
- Flooring: Carpet, Ceramic Tile
- Has basement: No
- Has fireplace: No
Interior area
- Total interior livable area: 2,348 sqft
Video & virtual tour
Property
Parking
- Total spaces: 2
- Parking features: Door-Single
- Attached garage spaces: 2
Features
- Levels: One
- Stories: 1
- Patio & porch: Covered
- Exterior features: Rain Gutters
- Pool features: None, Community
- Fencing: Wood
Lot
- Size: 7,609 Square Feet
- Dimensions: 60 x 120
- Features: Subdivision
Details
- Parcel number: 1017 Goldenrod Drive
Construction
Type & style
- Home type: SingleFamily
- Architectural style: Traditional,Detached
- Property subtype: Single Family Residence
Materials
- Brick
- Foundation: Slab
- Roof: Composition,Shingle
Condition
- Year built: 2026
Utilities & green energy
- Sewer: Public Sewer
- Water: Public
- Utilities for property: Sewer Available, Water Available
Green energy
- Energy efficient items: Rain/Freeze Sensors
- Water conservation: Low-Flow Fixtures, Water-Smart Landscaping
Community & HOA
Community
- Features: Clubhouse, Playground, Park, Pool, Trails/Paths
- Security: Prewired, Carbon Monoxide Detector(s), Smoke Detector(s)
- Subdivision: Parkmont – Timberbrook
HOA
- Has HOA: Yes
- Services included: All Facilities, Association Management
- HOA fee: $400 semi-annually
- HOA name: First Service Residential
- HOA phone: 682-325-5363
Location
- Region: Justin
Financial & listing details
- Price per square foot: $227/sqft
- Date on market: 8/8/2026
- Cumulative days on market: 1 day
Estimated market value
Not available
Estimated sales range
Not available
Not available
Price history
| Date | Event | Price |
|---|---|---|
| 8/8/2026 | Listed for sale | $533,359$227/sqft |
Source: NTREIS #21354301 Report a problem | ||
Public tax history
Tax history is unavailable.
Monthly payment
Est. payment
Payment breakdown
Explore the cost of this home by adjusting the details. Changes won't be saved.Climate risks
Neighborhood: 76247
Nearby schools
GreatSchools rating
- 5/10Justin Elementary SchoolGrades: PK-5Distance: 0.9 mi
- 7/10Gene Pike Middle SchoolGrades: 6-8Distance: 4.4 mi
- 5/10Northwest High SchoolGrades: 9-12Distance: 4.4 mi
Schools provided by the listing agent
- Elementary: Justin
- Middle: Pike
- High: Northwest
- District: Northwest ISD
Source: NTREIS. This data may not be complete. We recommend contacting the local school district to confirm school assignments for this home.
- $604,7444 bd4 ba2.9k sqft1015 Goldenrod Dr, Justin, TX 76247For Sale
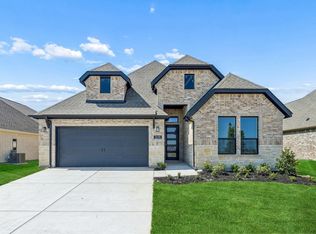
- $526,9003 bd2 ba1.9k sqft1019 Goldenrod Dr, Justin, TX 76247For Sale

- $519,4253 bd2 ba2.2k sqft1013 Goldenrod Dr, Justin, TX 76247For Sale

- $586,2964 bd4 ba3k sqft1011 Goldenrod Dr, Justin, TX 76247For Sale
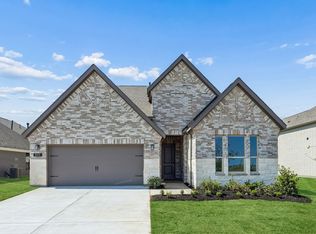
- $586,3074 bd4 ba3k sqft1007 Goldenrod Dr, Justin, TX 76247For Sale
- $534,7123 bd3 ba2.4k sqft1005 Goldenrod Dr, Justin, TX 76247For Sale
- $567,3485 bd4 ba3.5k sqft1006 Goldenrod Dr, Justin, TX 76247New Construction
- $499,5153 bd3 ba2.5k sqft1004 Goldenrod Dr, Justin, TX 76247New Construction
A local agent can set up tours, give advice and negotiate with sellers.
A local lender can help you make sure your offer is ready when you are.
Similar homes
- $543,1843 bd2 ba2.1k sqft1009 Goldenrod Dr, Justin, TX 76247For Sale
 MLS ID #21354279, Ben Caballero. NTREIS
 - $519,4253 bd2 ba2.2k sqft1013 Goldenrod Dr, Justin, TX 76247For SaleMLS ID #21354285, Ben Caballero. NTREIS
- $534,7123 bd3 ba2.4k sqft1005 Goldenrod Dr, Justin, TX 76247For Sale
 MLS ID #21354307, Ben Caballero. NTREIS
 - $526,9003 bd2 ba1.9k sqft1019 Goldenrod Dr, Justin, TX 76247For SaleMLS ID #21354293, Ben Caballero. NTREIS
- $586,2964 bd4 ba3k sqft1011 Goldenrod Dr, Justin, TX 76247For SaleMLS ID #21354283, Ben Caballero. NTREIS
- $586,3074 bd4 ba3k sqft1007 Goldenrod Dr, Justin, TX 76247For SaleMLS ID #21354281, Ben Caballero. NTREIS
- $604,7444 bd4 ba2.9k sqft1015 Goldenrod Dr, Justin, TX 76247For SaleMLS ID #21354315, Ben Caballero. NTREIS
- from $502,9903 bd3 ba2.5k sqftCaraway Plan, Timberbrook, Justin, TX 76247New ConstructionBloomfield Homes
- $635,1694 bd4 ba3.2k sqft1003 Goldenrod Dr, Justin, TX 76247For SaleMLS ID #21354299, Ben Caballero. NTREIS
- from $534,9903 bd3 ba2.7k sqftCarolina II Plan, Timberbrook, Justin, TX 76247New ConstructionBloomfield Homes
- $547,8194 bd3 ba2.7k sqft1011 Stonehaven Dr, Justin, TX 76247New ConstructionMLS ID #21269547, Marsha Ashlock. NTREIS
- $499,5153 bd3 ba2.5k sqft1004 Goldenrod Dr, Justin, TX 76247New ConstructionNTREIS
- from $562,9904 bd3 ba3.4k sqftMagnolia II Plan, Timberbrook, Justin, TX 76247New ConstructionBloomfield Homes
- from $489,9004 bd4 ba2.8k sqftGlasgow Plan, Timberbrook, Justin, TX 76247New ConstructionK. Hovnanian Companies, LLC
- from $494,9903 bd3 ba2.5k sqftViolet II Plan, Timberbrook, Justin, TX 76247New ConstructionBloomfield Homes
- from $529,9903 bd3 ba2.5k sqftViolet II Plan, Timberbrook, Justin, TX 76247New ConstructionBloomfield Homes
- from $465,9904 bd2 ba2k sqftCypress Plan, Timberbrook, Justin, TX 76247New ConstructionBloomfield Homes
- from $520,9903 bd3 ba2.3k sqftViolet Plan, Timberbrook, Justin, TX 76247New ConstructionBloomfield Homes
- from $547,9904 bd3 ba3k sqftCarolina III Plan, Timberbrook, Justin, TX 76247New ConstructionBloomfield Homes
- from $536,9903 bd3 ba2.7k sqftPrimrose FE Plan, Timberbrook, Justin, TX 76247New ConstructionBloomfield Homes
