Don't miss out on the all single story community by JMC Homes in West Roseville! Homesite 36D is 1,951 SF with 3 Bedrooms, 2 Bathrooms and a 2-Car Garage. This home features an open floorplan with great included finishes. Kitchen has white cabinets & large granite countertop island and additional counter space plus stainless steel appliances with slip in range/oven & built-in oven unit. Enjoy time in your large Greatroom with fireplace for gathering time while meal prep is happinging in your wide open Kitchen. Visualize the light colored LVP in your main living area. Step from Greatroom to backyard with a large covered patio and great yard space. Back inside you will find your Master bedroom with master bath featuring split sinks for his/her vanities that are finished with granite & tile, a spacious tiled curbless walk-in shower & separate soaking tub. Solar owned not leased, and included in the price of your new home. This home is move-in ready now.
Closed
$669,990
1017 Gunnison Dr, Roseville, CA 95747
3beds
1,951sqft
Single Family Residence
Built in ----
6,364 Square Feet Lot
$677,000 Zestimate®
$343/sqft
$3,069 Estimated rent
Home value
$677,000
$643,000 - $711,000
$3,069/mo
Zestimate® history
Owner options
List your home for rent
$3,069/mo
Rent Zestimate®
Find your next renter with Zillow Rental Manager. Plus, with online applications, you can quickly screen prospective tenants – for free.
$3,069/mo
Rent Zestimate®
Refinance and save
$4,229/mo
Est. payment
Refinancing to a lower rate could help reduce your monthly payments and save thousands over the life of the loan.
$4,229/mo
Est. payment
Explore your selling options
Work with a Zillow partner agent
Leverage their expertise and Zillow's premium Showcase listings to get your home seen by more buyers.
Get startedList with your own agent
Get your home in front of millions of buyers by listing it on Zillow.
Learn how to do itSell it yourself
Take full control of how buyers see your home on Zillow by listing For Sale by Owner (FSBO).
List your homeWhat's special
Large covered patioWhite cabinetsSingle story communityMaster bedroomMaster bathOpen floorplanLarge greatroom
Zillow last checked:
Listing updated:
Listed by:
Josh Blackwood DRE #01801610 916-741-8720,
John Mourier Construction
Bought with:
Eric Avery, DRE #01898301
John Mourier Construction
Source: MetroList Services of CA,MLS#: 223051599Originating MLS: MetroList Services, Inc.
Facts & features
Interior
Bedrooms & bathrooms
- Bedrooms: 3
- Bathrooms: 2
- Full bathrooms: 2
Rooms
- Room types: Master Bathroom, Master Bedroom, Dining Room, Great Room, Kitchen, Laundry
Primary bathroom
- Features: Shower Stall(s), Double Vanity, Soaking Tub, Granite Counters, Multiple Shower Heads, Walk-In Closet(s), Window
Dining room
- Features: Space in Kitchen
Kitchen
- Features: Breakfast Area, Pantry Closet, Granite Counters, Slab Counter, Kitchen Island, Kitchen/Family Combo
Heating
- Central, Fireplace(s), Natural Gas
Cooling
- Central Air
Appliances
- Included: Free-Standing Gas Range, Built-In Gas Oven, Gas Plumbed, Gas Water Heater, Range Hood, Dishwasher, Disposal, Microwave, Plumbed For Ice Maker, Tankless Water Heater
- Laundry: Laundry Room, Electric Dryer Hookup, Gas Dryer Hookup, Inside Room
Features
- Flooring: Carpet, Tile, Vinyl, See Remarks, Other
- Number of fireplaces: 1
- Fireplace features: Family Room, Gas
Interior area
- Total interior livable area: 1,951 sqft
Property
Parking
- Total spaces: 2
- Parking features: Attached, Garage Door Opener, Garage Faces Front, Driveway
- Attached garage spaces: 2
- Has uncovered spaces: Yes
Features
- Stories: 1
- Fencing: Back Yard,Fenced,Wood,Full
Lot
- Size: 6,364 Square Feet
- Features: Sprinklers In Front, Curb(s)/Gutter(s), Landscape Front, Low Maintenance
Details
- Additional structures: Pergola
- Zoning description: RES
- Special conditions: Standard
Construction
Type & style
- Home type: SingleFamily
- Architectural style: Contemporary
- Property subtype: Single Family Residence
Materials
- Cement Siding, Concrete, Stucco, Frame, Wood
- Foundation: Concrete, Slab
- Roof: Composition
Condition
- New construction: Yes
Details
- Builder name: JMC Homes
Utilities & green energy
- Sewer: In & Connected, Public Sewer
- Water: Meter on Site, Meter Required, Public
- Utilities for property: Cable Available, Public, DSL Available, Solar, Electric, Internet Available, Natural Gas Connected
Green energy
- Energy generation: Solar
Community & HOA
Location
- Region: Roseville
Financial & listing details
- Price per square foot: $343/sqft
- Price range: $670K - $670K
- Date on market: 7/3/2025
- Road surface type: Paved, Paved Sidewalk
Price history
| Date | Event | Price |
|---|---|---|
| 12/27/2023 | Sold | $669,990$343/sqft |
Source: MetroList Services of CA #223051599 Report a problem | ||
| 11/14/2023 | Pending sale | $669,990$343/sqft |
Source: MetroList Services of CA #223051599 Report a problem | ||
| 12/31/2022 | Listed for sale | $669,990$343/sqft |
Source:  JMC Homes Report a problem JMC Homes Report a problem | ||
Public tax history
Tax history is unavailable.
Neighborhood: 95747
Nearby homes
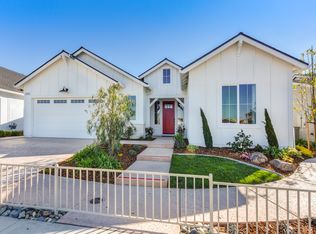
- $713,0003 bd2 ba1.9k sqft1025 Gunnison Dr, Roseville, CA 95747Off Market
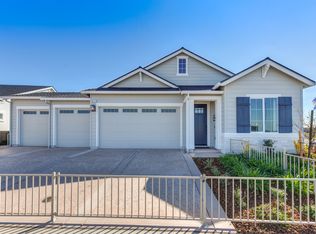
- $805,9004 bd3 ba2.1k sqft1009 Gunnison Dr, Roseville, CA 95747Off Market
- $742,5003 bd3 ba2.1k sqft2024 Arches Way, Roseville, CA 95747Sold
- $736,5004 bd3 ba2.1k sqft1033 Gunnison Dr, Roseville, CA 95747Off Market
- $721,0003 bd3 ba2.1k sqft2040 Arches Way, Roseville, CA 95747Sold
- $698,8003 bd2 ba1.9k sqft1001 Gunnison Dr, Roseville, CA 95747Off Market
- $755,0004 bd3 ba2.1k sqft2008 Arches Way, Roseville, CA 95747Sold
- $755,3004 bd3 ba2.1k sqft1016 Gunnison Dr, Roseville, CA 95747Off Market
- $693,3003 bd2 ba1.9k sqft1008 Gunnison Dr, Roseville, CA 95747Off Market
Nearby schools
GreatSchools rating
- 8/10Rex Fortune ElementaryGrades: K-6Distance: 0.4 mi
- 5/10Wilson C. Riles Middle SchoolGrades: 7-8Distance: 2 mi
- 7/10Center HighGrades: 9-12Distance: 2.7 mi
Get a cash offer in 3 minutes
Find out how much your home could sell for in as little as 3 minutes with a no-obligation cash offer.
Estimated market value
$677,000
Get a cash offer in 3 minutes
Find out how much your home could sell for in as little as 3 minutes with a no-obligation cash offer.
Estimated market value
$677,000
- California
- Placer County
- Roseville
- 95747
- 1017 Gunnison Dr
Nearby cities
Nearby neighborhoods
Nearby zip codes
Other Roseville Topics
