Welcome to this beautifully maintained, one-owner home in the heart of Hawley, MN! Offering 2 bedrooms, 2 bathrooms, and plenty of room to grow, this home combines comfortable living with thoughtful updates and a fantastic location just a short drive from Fgo-Mhd.
The open kitchen truly serves as the heart of the home, featuring custom cabinetry, a large center island, and updated appliances. An easy, natural flow leads into the inviting four-season porch, where panoramic views of the backyard create the perfect spot to enjoy your morning coffee or unwind at the end of the day. Just off the kitchen, the spacious living room features beautiful windows and custom-built-ins.
The backyard is a true retreat, surrounded by mature trees and offering a maintenance-free deck, perfect for summer gatherings or simply relaxing outdoors. A large heated extra garage provides additional space for hobbies, storage, or a workshop.
The basement offers an expansive family room complete with a cozy gas fireplace and even more potential. With the addition of an egress window, the space could accommodate an additional bedroom, providing room to grow.
Additional features include main-floor and basement laundry, steel siding, a double tandem garage, GFA furnace, central air, and numerous updates throughout. Pride of ownership is evident in every detail of this well-cared-for home.
Enjoy the welcoming community of Hawley, the space and flexibility this home provides, and the convenience of being close to Fgo-Mhd. Schedule your private showing today and see all this wonderful property has to offer!
Pending
$259,900
1017 Hartford St, Hawley, MN 56549
2beds
2,053sqft
Single Family
Built in 1961
0.26 Acres Lot
$-- Zestimate®
$127/sqft
$-- HOA
What's special
- 31 days
- 489
- 17
Likely to sell faster than
Zillow last checked:
Listing updated:
Listed by:
Kelli Dronen 701-200-9119,
Park Co., REALTORS®
Source: NorthstarMLS as distributed by MLS GRID,MLS#: 7136123
Facts & features
Interior
Bedrooms & bathrooms
- Bedrooms: 2
- Bathrooms: 2
- Full bathrooms: 1
- 3/4 bathrooms: 1
Bedroom
- Level: Main
Bedroom 2
- Level: Main
Bathroom
- Level: Main
Bathroom
- Level: Basement
Bonus room
- Level: Basement
Other
- Level: Main
Deck
- Level: Main
Deck
- Level: Main
Dining room
- Level: Main
Family room
- Level: Basement
Other
- Level: Main
Garage
- Level: Main
Kitchen
- Level: Main
Laundry
- Level: Main
Laundry
- Level: Basement
Living room
- Level: Main
Other
- Level: Basement
Other
- Level: Basement
Porch
- Level: Main
Storage
- Level: Basement
Utility room
- Level: Basement
Heating
- Baseboard, Forced Air
Cooling
- Central Air
Appliances
- Included: Dishwasher, Disposal, Dryer, Electric Water Heater, Exhaust Fan, Microwave, Range, Refrigerator, Washer, Water Softener Owned
- Laundry: In Basement, Main Level
Features
- Basement: Full
- Number of fireplaces: 1
- Fireplace features: Family Room, Gas
Interior area
- Total structure area: 2,545
- Total interior livable area: 2,053 sqft
- Finished area above ground: 1,453
- Finished area below ground: 600
Property
Parking
- Total spaces: 2
- Parking features: Attached, Tandem Garage
- Attached garage spaces: 2
Accessibility
- Accessibility features: None
Features
- Levels: One
- Stories: 1
- Patio & porch: Composite Decking, Deck
Lot
- Size: 0.26 Acres
- Dimensions: 75 x 150
Details
- Additional structures: Garage(s)
- Foundation area: 1092
- Parcel number: 568500330
- Zoning description: Residential-Single Family
Construction
Type & style
- Home type: SingleFamily
- Property subtype: Single Family
Materials
- Roof: Architectural Shingle
Condition
- New construction: No
- Year built: 1961
Utilities & green energy
- Electric: Circuit Breakers
- Gas: Electric, Natural Gas
- Sewer: City Sewer/Connected
- Water: City Water/Connected
Community & HOA
Community
- Subdivision: Works Add
HOA
- Has HOA: No
Location
- Region: Hawley
Financial & listing details
- Price per square foot: $127/sqft
- Tax assessed value: $293,400
- Annual tax amount: $4,120
- Date on market: 9/2/2026
- Cumulative days on market: 33 days
Estimated market value
Not available
Estimated sales range
Not available
Not available
Price history
| Date | Event | Price |
|---|---|---|
| 9/23/2026 | Pending sale | $259,900$127/sqft |
Source:  NorthstarMLS as distributed by MLS GRID #7136123 Report a problem NorthstarMLS as distributed by MLS GRID #7136123 Report a problem | ||
| 9/2/2026 | Listed for sale | $259,900$127/sqft |
Source: NorthstarMLS as distributed by MLS GRID #7136123 Report a problem | ||
Public tax history
| Year | Property taxes | Tax assessment |
|---|---|---|
| 2025 | $4,522 +10% | $293,400 +6.8% |
| 2024 | $4,112 +2.9% | $274,600 +8.5% |
| 2023 | $3,998 +26% | $253,100 +10.5% |
| 2022 | $3,172 -0.4% | $229,100 +14.8% |
| 2021 | $3,186 +0.5% | $199,600 -1.1% |
| 2020 | $3,170 +10.5% | $201,800 |
| 2019 | $2,868 | $201,800 +8.7% |
| 2018 | $2,868 +111% | $185,700 |
| 2017 | $1,359 -37.3% | $185,700 +18.1% |
| 2016 | $2,166 | $157,200 +17.3% |
| 2015 | $2,166 +6.5% | $134,000 |
| 2014 | $2,034 -11.8% | $134,000 |
| 2011 | $2,306 +5.3% | -- |
| 2010 | $2,190 -0.4% | $125,000 +1.6% |
| 2009 | $2,198 | $123,000 |
Find assessor info on the county website
Monthly payment
Est. payment
Payment breakdown
Explore the cost of this home by adjusting the details. Changes won't be saved.Climate risks
Neighborhood: 56549
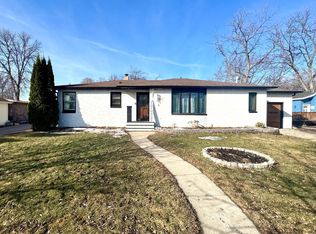
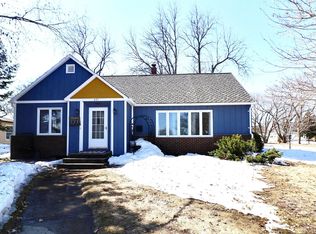
Similar homes
- $--3 bd2 ba2.1k sqft408 Joseph St, Hawley, MN 56549Auction
 Auction.com 2
 - $289,9005 bd2 ba2.4k sqft415 9th St, Hawley, MN 56549For Sale

 MLS ID #7093171, Dan Perrine, James Patrick Real Estate. NorthstarMLS as distributed by MLS GRID
 - $220,0004 bd2 ba2.2k sqft802 Hobart St, Hawley, MN 56549For Sale
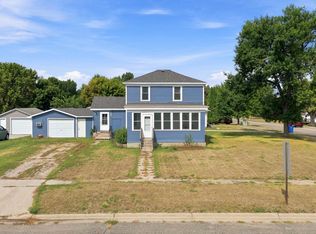 MLS ID #7125752, James Keeley, HomeSmart Adventure Realty. NorthstarMLS as distributed by MLS GRID
 - $270,0003 bd3 ba1.6k sqft101 243rd St S, Hawley, MN 56549For Sale
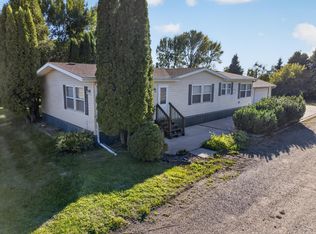 MLS ID #7149846, Christopher Leigh, Vision Realty. NorthstarMLS as distributed by MLS GRID
 - $365,0004 bd2 ba2.5k sqft1519 Sunset Blvd, Hawley, MN 56549For SaleMLS ID #7132530, Jamie Lessard, REALTY XPERTS. NorthstarMLS as distributed by MLS GRID
- $200,0004 bd2 ba1.9k sqft1638 265th St N, Hawley, MN 56549For SaleMLS ID #7121170, Nathan Larson, Park Co., REALTORS®. NorthstarMLS as distributed by MLS GRID
- $289,0002 bd1 ba1.5k sqft3360 280th St N, Hawley, MN 56549For SaleMLS ID #7137105, Lidia Atkinson, Edina Realty, Inc.. NorthstarMLS as distributed by MLS GRID
- $240,0005 bd2 ba1.7k sqft5547 157th St S, Glyndon, MN 56547For SaleMLS ID #7123326, Mindy Rodke, REMAX Lakes Region. NorthstarMLS as distributed by MLS GRID
- $263,0003 bd3 ba2.5k sqft107 1st Ave SW, Dilworth, MN 56529For SaleMLS ID #7138816, Emily Johnson, Dakota Plains Realty. NorthstarMLS as distributed by MLS GRID
- $247,5003 bd2 ba2.6k sqft302 10th St SE, Barnesville, MN 56514For SaleMLS ID #7144680, Grant Briard, The Real Estate Company of Detroit Lakes. NorthstarMLS as distributed by MLS GRID
- $240,0003 bd1 ba1.6k sqft411 5th St NE, Barnesville, MN 56514For SaleMLS ID #7138130, Ryan Hanson, Keller Williams Realty Professionals. NorthstarMLS as distributed by MLS GRID
- $375,0003 bd2 ba1.9k sqft6378 Highway 10, Glyndon, MN 56547For SaleMLS ID #7114665, Bruce Johnson, RE/MAX Realty 1. NorthstarMLS as distributed by MLS GRID
- $282,0004 bd2 ba1.8k sqft1103 2nd Ave SE, Barnesville, MN 56514For SaleMLS ID #7138115, Linda Schiefert, Town & Country Realty. NorthstarMLS as distributed by MLS GRID
- $225,0003 bd1 ba1.1k sqft109 2nd St NW, Dilworth, MN 56529For SaleMLS ID #7103049, Derek Brandenburg, eXp Realty (3788 FGO). NorthstarMLS as distributed by MLS GRID
- $285,0003 bd2 ba1.5k sqft10531 Cormorant Meadows Dr, Audubon, MN 56511For SaleMLS ID #7043954, Glen Bearson, Central MN Realty LLC. NorthstarMLS as distributed by MLS GRID
- $204,9004 bd2 ba1.5k sqft107 7th St SE, Dilworth, MN 56529For SaleMLS ID #7120296, DJ Holland, Minnesota Lands and Homes -Fergus Falls. NorthstarMLS as distributed by MLS GRID
- $349,0004 bd2 ba1.8k sqft143 Pheasant St, Audubon, MN 56511For SaleMLS ID #7142951, Jay Schurman, REMAX Lakes Region. NorthstarMLS as distributed by MLS GRID
- $255,0002 bd2 ba1.2k sqft417 2nd St NW, Dilworth, MN 56529For SaleMLS ID #7125163, Angie Mann Krause, Dakota Plains Realty. NorthstarMLS as distributed by MLS GRID
- $289,0002 bd2 ba1.4k sqft1105 Southwood Dr, Dilworth, MN 56529For SaleMLS ID #7122260, Haley Reading, Lakes Partners. NorthstarMLS as distributed by MLS GRID
- $329,9004 bd3 ba2.8k sqft301 McKinley Ave W, Ulen, MN 56585For SaleMLS ID #7098338, Robb Johnson, HomeSmart Adventure Realty (DL). NorthstarMLS as distributed by MLS GRID
