Skip main navigation
Closed
  • $950,000

    1017 Hartwell Xing, Gainesville, GA 30501

    6beds
    4,049sqft
    Single Family Residence
    Built in 2024
    0.42 Acres Lot
    $950,100 Zestimate®
    $235/sqft
    $4,105 Estimated rent

    Home value

    $950,100

    $903,000 - $998,000

    $4,105/mo

    Zestimate® history
    Loading
    Loading...

    Owner options

    List your home for rent

    $4,105/mo

    Rent Zestimate®

    Find your next renter with Zillow Rental Manager. Plus, with online applications, you can quickly screen prospective tenants – for free.

    Learn more

    $4,105/mo

    Rent Zestimate®

    Refinance and save

    $6,955/mo

    Est. payment

    Refinancing to a lower rate could help reduce your monthly payments and save thousands over the life of the loan.

    See today's rates

    $6,955/mo

    Est. payment

    Explore your selling options

    Work with a Zillow partner agent

    Leverage their expertise and Zillow's premium Showcase listings to get your home seen by more buyers.

    Get started

    List with your own agent

    Get your home in front of millions of buyers by listing it on Zillow.

    Learn how to do it

    Sell it yourself

    Take full control of how buyers see your home on Zillow by listing For Sale by Owner (FSBO).

    List your home

    What's special

    Custom hoodGenerous prep spaceQuality cabinetryBeverage bar
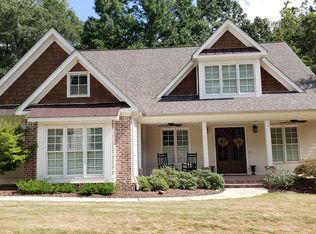
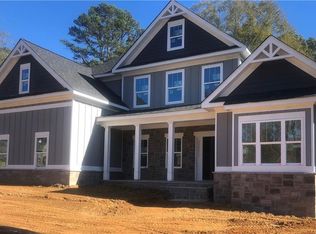
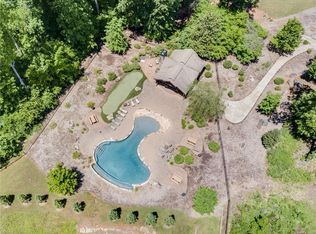
    Newly completed Gainesville home with much character ideally located just minutes from parks, Lake Lanier, downtown shops and dining, North Georgia hospital and medical doctors' offices and convenient freeway access only 10 minutes away. Golf cart access to nearby parks and amenities add to the ease and charm of daily life. Situated in The Gardens - a well-known and established community, this is the final newly built home available in the neighborhood that enjoys access to a community pool and pavilion and sidewalks. Inside, the home is filled with natural light from abundant large windows and offers a spacious, open layout designed for both everyday living and entertaining. The kitchen features a 48-inch gas range, custom hood, quality cabinetry, generous prep space, beverage bar and plenty of space to gather around the large island. A separate pantry/scullery includes its own sink, window, appliance counter space, and room for a second refrigerator, providing exceptional functionality. The oversized dining room with wall of windows opens directly to the deck for seamless indoor-outdoor living. The primary suite, located on the main level, is a true sanctuary. A feature wall adds character to the room that overlooks the backyard. The spa bath has a double vanity, hotel style shower, upscale lighting and a soaking tub. Step inside the large stylish closet that has been designed with a place for all personal clothing and items. Upstairs has four generous sized bedrooms - each with walk-in closets, 2 full bathrooms, a second laundry room for convenience and a second electric water heater. Approximately 2000 sq ft unfinished basement is already stubbed for future expansion. Rear tool/hobby/golf card garage with its own paved driveway from the side of the house creates easy access and is a great spot for lawn equipment or workshop. Irrigation sprinkler system and underground downspout drainage system designed to help manage rainwater runoff have been installed. Symmetrical 1.3 GB fiber internet is already installed with same day account transfer. The house has been thought fully designed with finishes that set this house apart from others, Natural stone, beautiful tile, engineered hardwoods throughout the entire home and amazing lighting create a polished house that once filled, becomes a home.

    Zillow last checked:

    Listing updated:

    Listed by:

    Jennifer Anderson 770-356-2629,

    Keller Williams Lanier Partners

    Bought with:

    Britney Javens, 425742

    Keller Williams Realty North Atlanta

    Source: GAMLS,MLS#: 10774421MLS Logo

    Facts & features

    Interior

    Bedrooms & bathrooms
    • Bedrooms: 6
    • Bathrooms: 4
    • Full bathrooms: 4
    • Main level bathrooms: 2
    • Main level bedrooms: 2
    Rooms
    • Room types: Laundry, Other
    Dining room
    • Features: L Shaped
    Kitchen
    • Features: Kitchen Island, Pantry, Second Kitchen, Solid Surface Counters, Walk-in Pantry
    Heating
    • Central, Natural Gas, Zoned
    Cooling
    • Central Air, Zoned
    Appliances
    • Included: Dishwasher, Electric Water Heater, Gas Water Heater, Microwave, Oven/Range (Combo)
    • Laundry: Mud Room, Upper Level
    Features
    • Double Vanity, High Ceilings, Master On Main Level, Separate Shower, Soaking Tub, Tile Bath, Walk-In Closet(s)
    • Flooring: Hardwood
    • Basement: Bath/Stubbed,Exterior Entry,Full,Interior Entry,Unfinished
    • Number of fireplaces: 1
    Interior area
    • Total structure area: 4,049
    • Total interior livable area: 4,049 sqft
    • Finished area above ground: 4,049
    • Finished area below ground: 0

    Property

    Parking
    • Total spaces: 2
    • Parking features: Attached, Garage
    • Has attached garage: Yes
    Features
    • Levels: Two
    • Stories: 2
    • Patio & porch: Deck, Patio, Porch
    • Exterior features: Sprinkler System
    Lot
    • Size: 0.42 Acres
    • Features: Level, Private
    Details
    • Parcel number: 01113 005032

    Construction

    Type & style
    • Home type: SingleFamily
    • Architectural style: Traditional
    • Property subtype: Single Family Residence
    Materials
    • Brick
    • Roof: Composition
    Condition
    • New Construction
    • New construction: Yes
    • Year built: 2024
    Details
    • Warranty included: Yes

    Utilities & green energy

    • Electric: 220 Volts
    • Sewer: Public Sewer
    • Water: Public
    • Utilities for property: Electricity Available, Natural Gas Available, Phone Available, Water Available

    Community & HOA

    Community
    • Features: Clubhouse, Park, Pool, Sidewalks, Street Lights
    • Security: Carbon Monoxide Detector(s), Smoke Detector(s)
    • Subdivision: The Gardens
    HOA
    • Has HOA: Yes
    • Services included: Swimming
    • HOA fee: $1,200 annually
    Location
    • Region: Gainesville

    Financial & listing details

    • Price per square foot: $235/sqft
    • Tax assessed value: $574,900
    • Annual tax amount: $6,756
    • Date on market: 6/3/2026
    • Cumulative days on market: 14 days
    • Listing agreement: Exclusive Right To Sell
    • Electric utility on property: Yes

    Price history

    DateEventPrice
    7/7/2026Sold$950,000+1.6%$235/sqft
    Source: GAMLS #10774421 Report a problem
    6/17/2026Pending sale$935,000$231/sqft
    Source: GAMLS #10774421 Report a problem
    6/3/2026Listed for sale$935,000+1327.5%$231/sqft
    Source: GAMLS #10774421 Report a problem
    9/8/2021Listing removed--
    Source: Owner Report a problem
    5/29/2021Listed for sale$65,500+45.6%$16/sqft
    Source: Owner Report a problem
    2/4/2020Sold$45,000-6.3%$11/sqft
    Source: FMLS GA #6541828 Report a problem
    2/3/2020Pending sale$48,000$12/sqft
    Source: Keller Williams Rlty Atl.Partn #8569959 Report a problem
    12/4/2019Price change$48,000-40%$12/sqft
    Source: Keller Williams Rlty Atl.Partn #8569959 Report a problem
    4/25/2019Listed for sale$80,000-19.2%$20/sqft
    Source: Keller Williams Rlty Atl.Partn #8569959 Report a problem
    7/1/2018Listing removed$99,000$24/sqft
    Source: Berkshire Hathaway HomeServices Georgia Properties - Gainesville Office #5818708 Report a problem
    3/14/2017Listed for sale$99,000$24/sqft
    Source: BHHS GEORGIA PROPERTIES #8151693 Report a problem

    Public tax history

    YearProperty taxesTax assessment
    2025$6,537 +460.7%$229,960 +460.9%
    2024$1,166 +56.3%$41,000 +57.5%
    2023$746 -18.8%$26,040 -16.9%
    2022$919 +40.5%$31,320 +42.9%
    2021$654 -2.2%$21,920
    2020$669 -3%$21,920
    2019$690 +0.6%$21,920
    2018$686 -0.6%$21,920
    2017$690 $21,920 -14.9%
    2016-- $25,760 +84.5%
    2015$271 $13,960
    2014$271 $13,960
    2013-- --
    2012-- --
    2011-- --
    2010-- --
    2009$259 -50.1%--
    2007$519 --
    Find assessor info on the county website

    Neighborhood: 30501

    Nearby schools

    GreatSchools rating
    Schools provided by the listing agent
    • Middle: Gainesville East
    • High: Gainesville

    Source: GAMLS. This data may not be complete. We recommend contacting the local school district to confirm school assignments for this home.

    Get a cash offer in 3 minutes
    Find out how much your home could sell for in as little as 3 minutes with a no-obligation cash offer.
    Estimated market value
    $950,100
    Get a cash offer in 3 minutes
    Find out how much your home could sell for in as little as 3 minutes with a no-obligation cash offer.
    Estimated market value
    $950,100