Skip main navigation
Sold for $429,900
  • $429,900

    1017 Heritage Village #A, Southbury, CT 06488

    3beds
    1,716sqft
    Condominium
    Built in 1974
    -- sqft lot
    $478,600 Zestimate®
    $251/sqft
    $2,998 Estimated rent

    Home value

    $478,600

    $450,000 - $512,000

    $2,998/mo

    Zestimate® history
    Loading
    Loading...

    Owner options

    List your home for rent

    $2,998/mo

    Rent Zestimate®

    Find your next renter with Zillow Rental Manager. Plus, with online applications, you can quickly screen prospective tenants – for free.

    Learn more

    $2,998/mo

    Rent Zestimate®

    Refinance and save

    $3,921/mo

    Est. payment

    Refinancing to a lower rate could help reduce your monthly payments and save thousands over the life of the loan.

    See today's rates

    $3,921/mo

    Est. payment

    Explore your selling options

    Work with a Zillow partner agent

    Leverage their expertise and Zillow's premium Showcase listings to get your home seen by more buyers.

    Get started

    List with your own agent

    Get your home in front of millions of buyers by listing it on Zillow.

    Learn how to do it

    Sell it yourself

    Take full control of how buyers see your home on Zillow by listing For Sale by Owner (FSBO).

    List your home

    What's special

    Anderson windowsDesigner stoneFully renovated berkshireOversized master bathCompletely redesigned floor planDesigner tilePlenty of work space
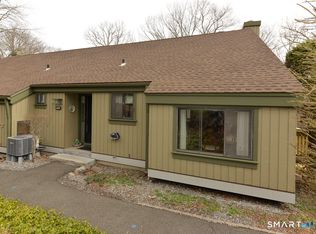
    Move right in to this award winning 55+ community. Unique unit has a full unfinished walk-out basement w/additional slider that can be completed for an activity area for when family visits. You will not find a better one located in a desirable location near two manicured ponds! Unlike other renovations this one is actually complete, soup to nuts. This completely redesigned floor plan, fully renovated Berkshire will impress the most distinguished buyers. The craftsmanship is top notch with the most meticulous details fully incorporated throughout the home. The entire unit has brand new interior doors, Anderson windows and new 8’ slider, panel board trim, large crown molding, high end square LED lighting, stunning fixtures, Jeld Wen entry door and of course a fully renovated brand new high efficiency heat pump system which properly warms the entire unit at a much lower price. Included in the new HVAC system is brand new duct work. The kitchen is a dream come true for foodies who love to entertain, Samsung appliances, plenty of work space, and gorgeous full overlay soft close American Woodmark cabinets. The exquisite quartz countertops span into dining room allowing additional seating and room for a large party. Master bedroom fully renovated with new lighting and trim. The oversized master bath is breathtaking, large shower is finished with designer tile, custom American Woodmark vanity and Borghini Silver quartz countertop. Designer stone & Fantasy Brown quartz in 2nd bath. A full partially finished walk-out basement with sliders that can be completed for an activity area for when family visit and extra storage. All buyers pay a one time $2,000 equity fee to the Heritage Village Foundation at closing.

    Zillow last checked:

    Listing updated:

    Listed by:

    Deborah Snopkowski 860-488-4800,

    Coldwell Banker Realty 860-354-4111

    Bought with:

    Christine Poppy, RES.0798115

    Compass Connecticut, LLC

    Source: Smart MLS,MLS#: 170607727MLS Logo

    Facts & features

    Interior

    Bedrooms & bathrooms
    • Bedrooms: 3
    • Bathrooms: 2
    • Full bathrooms: 2
    Rooms
    • Room types: Workshop
    Primary bedroom
    • Features: High Ceilings, Ceiling Fan(s), Quartz Counters, Full Bath, Engineered Wood Floor, Tile Floor
    • Level: Main
    Bedroom
    • Features: Remodeled, Ceiling Fan(s), Engineered Wood Floor
    • Level: Main
    Bedroom
    • Features: Remodeled, Engineered Wood Floor
    • Level: Main
    Dining room
    • Features: Remodeled, Engineered Wood Floor
    • Level: Main
    Kitchen
    • Features: Remodeled, High Ceilings, Quartz Counters, Kitchen Island, Pantry, Engineered Wood Floor
    • Level: Main
    Living room
    • Features: Remodeled, High Ceilings, Quartz Counters, Fireplace, Sliders, Engineered Wood Floor
    • Level: Main
    Other
    • Features: Sliders
    • Level: Lower
    Heating
    • Heat Pump, Electric
    Cooling
    • Central Air
    Appliances
    • Included: Electric Range, Microwave, Refrigerator, Dishwasher, Washer, Dryer, Electric Water Heater
    • Laundry: Main Level
    Features
    • Windows: Thermopane Windows
    • Basement: Full,Unfinished,Storage Space
    • Attic: Pull Down Stairs
    • Number of fireplaces: 1
    • Common walls with other units/homes: End Unit
    Interior area
    • Total structure area: 1,716
    • Total interior livable area: 1,716 sqft
    • Finished area above ground: 1,716

    Property

    Parking
    • Total spaces: 1
    • Parking features: Detached, Paved
    • Garage spaces: 1
    Features
    • Stories: 1
    • Patio & porch: Deck
    • Has private pool: Yes
    • Pool features: In Ground
    Details
    • Parcel number: 1333598
    • Zoning: R-30A

    Construction

    Type & style
    • Home type: Condo
    • Architectural style: Ranch
    • Property subtype: Condominium
    • Attached to another structure: Yes
    Materials
    • Vinyl Siding
    Condition
    • Under Construction
    • New construction: Yes
    • Year built: 1974
    Details
    • Builder model: Berkshire

    Utilities & green energy

    • Sewer: Public Sewer
    • Water: Public
    • Utilities for property: Cable Available
    Green energy
    • Energy efficient items: Windows

    Community & HOA

    Community
    • Features: Adult Community 55
    • Senior community: Yes
    • Subdivision: Heritage Village
    HOA
    • Has HOA: Yes
    • Amenities included: Clubhouse, Tennis Court(s), Management
    • Services included: Security, Maintenance Grounds, Trash, Snow Removal, Pool Service, Road Maintenance
    • HOA fee: $809 monthly
    Location
    • Region: Southbury

    Financial & listing details

    • Price per square foot: $251/sqft
    • Tax assessed value: $194,760
    • Annual tax amount: $4,382
    • Date on market: 3/16/2024

    Price history

    DateEventPrice
    3/15/2024Sold$429,900$251/sqft
    Source: Smart MLS #170607727 Report a problem
    2/26/2024Pending sale$429,900$251/sqft
    Source: Smart MLS #170607727 Report a problem
    1/2/2024Price change$429,900-1.8%$251/sqft
    Source: Smart MLS #170607727 Report a problem
    12/11/2023Price change$437,900-4.8%$255/sqft
    Source: Smart MLS #170607727 Report a problem
    12/3/2023Price change$459,900-3.2%$268/sqft
    Source: Smart MLS #170607727 Report a problem
    10/31/2023Listed for sale$474,900+96.2%$277/sqft
    Source: Smart MLS #170607727 Report a problem
    6/16/2023Sold$242,000+2.8%$141/sqft
    Source: Smart MLS #170534131 Report a problem
    11/17/2022Contingent$235,500$137/sqft
    Source: Smart MLS #170534131 Report a problem
    11/5/2022Listed for sale$235,500+34.6%$137/sqft
    Source: Smart MLS #170534131 Report a problem
    3/24/2021Listing removed--
    Source: Owner Report a problem
    8/23/2018Listing removed$175,000$102/sqft
    Source: Owner Report a problem
    4/28/2018Listed for sale$175,000+10.1%$102/sqft
    Source: Owner Report a problem
    11/4/2017Listing removed$159,000$93/sqft
    Source: Owner Report a problem
    10/29/2017Listed for sale$159,000-18.5%$93/sqft
    Source: Owner Report a problem
    8/26/2016Listing removed$195,000$114/sqft
    Source: Owner #23615167 Report a problem
    7/31/2016Price change$195,000-13.3%$114/sqft
    Source: Owner #23615167 Report a problem
    9/3/2014Price change$225,000-10%$131/sqft
    Source: Owner Report a problem
    7/26/2014Listed for sale$250,000$146/sqft
    Source: Owner Report a problem
    7/25/2014Listing removed$1,650$1/sqft
    Source: Klemm Real Estate Inc #W1076785 Report a problem
    5/22/2014Listed for rent$1,650$1/sqft
    Source: Klemm Real Estate Inc #W1076785 Report a problem
    5/22/2014Listing removed$250,000$146/sqft
    Source: Owner Report a problem
    1/23/2014Listed for sale$250,000$146/sqft
    Source: Owner Report a problem
    9/16/2013Listing removed$250,000$146/sqft
    Source: Owner Report a problem
    6/12/2012Price change$250,000+11.1%$146/sqft
    Source: Owner Report a problem
    4/9/2012Listed for sale$225,000-15.1%$131/sqft
    Source: Owner Report a problem
    11/1/2005Sold$265,000$154/sqft
    Source: Public Record Report a problem

    Public tax history

    YearProperty taxesTax assessment
    2025$7,229 +2.6%$298,700
    2024$7,049 +60.9%$298,700 +53.4%
    2023$4,382 +35.2%$194,760 +72%
    2022$3,242 -2.3%$113,200
    2021$3,317 $113,200
    2020$3,317 +0.7%$113,200
    2019$3,294 +0.3%$113,200
    2018$3,283 +9.7%$113,200 +10.9%
    2017$2,992 +3.2%$102,110
    2015$2,900 +2.9%$102,110
    2014$2,818 +4.5%$102,110
    2013$2,696 -26.2%$102,110 -40.8%
    2012$3,654 -0.9%$172,350
    2011$3,688 -0.5%$172,350
    2010$3,706 +2.9%$172,350
    2009$3,602 -1%$172,350
    2008$3,637 -16.7%$172,350 +0.3%
    2007$4,365 $171,870
    Find assessor info on the county website

    Neighborhood: Heritage Village

    Nearby schools

    GreatSchools rating
    Schools provided by the listing agent
    • High: Pomperaug

    Source: Smart MLS. This data may not be complete. We recommend contacting the local school district to confirm school assignments for this home.

    Get pre-qualified for a loan
    At Zillow Home Loans, we can pre-qualify you in as little as 5 minutes with no impact to your credit score.

    An equal housing lender. NMLS #10287.

    Sell for more on Zillow
    Get a Zillow Showcase℠ listing at no additional cost and you could sell for .
    $478,600
    2% more
    +$9,572
    With Zillow Showcase(estimated)
    $488,172