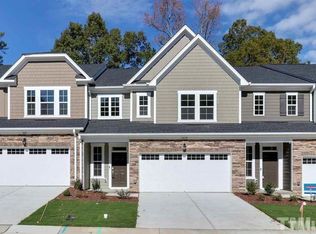
Stunning 4BR/3BA townhome with 2-car garage in highly sought-after West Cary! This move-in-ready home features an open and functional floor plan with a welcoming foyer, spacious family room, and abundant natural light throughout. The gourmet kitchen boasts granite countertops, a large center island, 42'' cabinets, gas cooktop with stainless range hood, wall oven, microwave, tile backsplash, and recessed lighting. A first-floor bedroom and full bath provide the perfect space for guests or a home office. Upstairs features a versatile loft, a luxurious owner's suite with tray ceiling, dual vanities, soaking tub, separate shower, and walk-in closet, plus two additional bedrooms, a full bath, and convenient laundry room. Enjoy outdoor living on the screened porch overlooking a private, wooded backyard. Ideally located near greenways, parks, shopping, dining, and top-rated Wake County schools, including walking distance to Green Hope High School. Easy access to I-540, RTP, RDU Airport. A rare opportunity to own a spacious home in one of Cary's most desirable locations!
For sale
Price cut: $10K (8/31)
$559,999
1017 Hero Pl, Cary, NC 27519
4beds
2,210sqft
Townhouse
Built in 2019
2,613 Square Feet Lot
$552,700 Zestimate®
$253/sqft
$165/mo HOA
What's special
Abundant natural light throughoutVersatile loftRecessed lightingGourmet kitchenSeparate showerPrivate wooded backyardSpacious family room
- 93 days
- 839
- 57
Zillow last checked:
Listing updated:
Listed by:
Mitul Shah 732-429-4525,
MS Realty LLC
Source: Doorify MLS,MLS#: 10171739
Facts & features
Interior
Bedrooms & bathrooms
- Bedrooms: 4
- Bathrooms: 3
- Full bathrooms: 3
- Main level bedrooms: 1
Primary bedroom
- Level: Second
Heating
- Natural Gas, None, Zoned
Cooling
- Central Air
Features
- Flooring: Carpet, Combination
Interior area
- Total structure area: 2,210
- Total interior livable area: 2,210 sqft
- Finished area above ground: 2,210
- Finished area below ground: 0
Video & virtual tour
Property
Parking
- Total spaces: 4
- Parking features: Garage, Open
- Garage spaces: 2
- Uncovered spaces: 2
Features
- Levels: Two
- Stories: 2
Lot
- Size: 2,613 Square Feet
Details
- Parcel number: 073402869919000 0466436
- Zoning: TRCU
- Special conditions: Standard
Construction
Type & style
- Home type: Townhouse
- Architectural style: Traditional
- Property subtype: Townhouse
Materials
- Fiber Cement, Stone
- Foundation: Slab
- Roof: Shingle
Condition
- New construction: No
- Year built: 2019
Utilities & green energy
- Sewer: Public Sewer
- Water: Public
Community & HOA
Community
- Subdivision: Emory Springs
HOA
- Has HOA: Yes
- Services included: Maintenance Grounds
- HOA fee: $165 monthly
- HOA name: Emory Springs Townhome Homeowners Association INC
- HOA phone: 919-233-7660
Location
- Region: Cary
Financial & listing details
- Price per square foot: $253/sqft
- Tax assessed value: $575,697
- Annual tax amount: $4,954
- Date on market: 6/4/2026
- Listing agreement: Exclusive Right To Sell
- Listing terms: Cash,Conventional
- Ownership type: Townhouse
Estimated market value
$552,700
$525,000 - $580,000
$2,548/mo
Price history
| Date | Event | Price |
|---|---|---|
| 8/31/2026 | Price change | $559,999-1.8%$253/sqft |
Source:  Doorify MLS #10171739 Report a problem Doorify MLS #10171739 Report a problem | ||
| 8/13/2026 | Price change | $569,999-0.9%$258/sqft |
Source: Doorify MLS #10171739 Report a problem | ||
| 6/4/2026 | Listed for sale | $574,999+54.2%$260/sqft |
Source: Doorify MLS #10171739 Report a problem | ||
| 12/30/2019 | Sold | $373,000$169/sqft |
Source: Public Record Report a problem | ||
Public tax history
| Year | Property taxes | Tax assessment |
|---|---|---|
| 2025 | $4,954 +2.2% | $575,697 |
| 2024 | $4,847 +19.8% | $575,697 +43.3% |
| 2023 | $4,046 +3.9% | $401,775 |
| 2022 | $3,895 | $401,775 |
| 2021 | -- | $401,775 |
| 2020 | -- | $401,775 +346.4% |
| 2019 | -- | $90,000 |
Find assessor info on the county website
Monthly payment
Est. payment
Payment breakdown
Explore the cost of this home by adjusting the details. Changes won't be saved.Climate risks
Neighborhood: 27519
Nearby schools
Schools provided by the listing agent
- Elementary: Wake - Green Hope Elementary
- Middle: Wake - Davis Drive Middle
- High: Wake - Green Hope High
Source: Doorify MLS. This data may not be complete. We recommend contacting the local school district to confirm school assignments for this home.
Similar homes
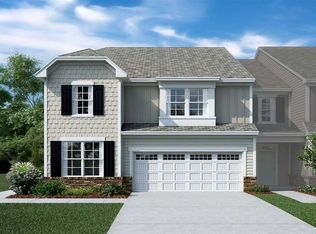
- $494,9904 bd4 ba2.2k sqft651 Berry Chase Way, Cary, NC 27519For Sale

 MLS ID #10182528, Latesh Patel. Doorify MLS
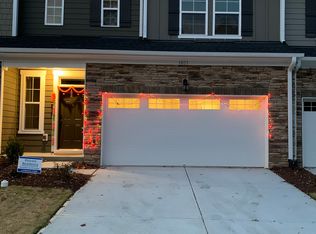
 - $699,9993 bd3 ba2.3k sqft2836 Thompson Bluff Dr, Cary, NC 27519For Sale
 MLS ID #10186363, Carson Changela. Doorify MLS
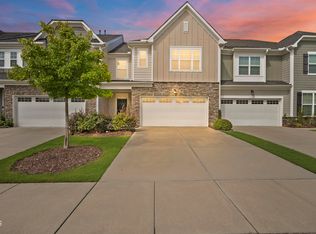
 - $529,0003 bd3 ba2.1k sqft1028 Midvale Ave, Morrisville, NC 27560For Sale
 MLS ID #10183695, Nicole Anglin. Doorify MLS
 - $415,0003 bd3 ba1.9k sqft103 Longchamp Ln, Cary, NC 27519For Sale
 MLS ID #10174851, Keith Eric Bonham. Doorify MLS
 - $399,0003 bd3 ba1.7k sqft476 Panorama View Loop, Cary, NC 27519For SaleMLS ID #10179416, Shreyans Kochar. Doorify MLS
- $629,0004 bd2 ba3k sqft605 Finnbar Dr, Cary, NC 27519For SaleMLS ID #10182751, Babu Thomas. Doorify MLS
- $508,0003 bd3 ba2.4k sqft564 Chessie Sta, Apex, NC 27502For SaleMLS ID #10173292, Kristin Leonard. Doorify MLS
- $400,0003 bd3 ba1.7k sqft1031 Contessa Dr, Cary, NC 27513For SaleMLS ID #10182348, Thomas Melvin Harward. Doorify MLS
- $470,0003 bd3 ba2.2k sqft1009 Brennan Green Ct, Morrisville, NC 27560For SaleMLS ID #10187387, Cassady Caven. Doorify MLS
- $467,5003 bd3 ba1.7k sqft1428 Hopedale Dr, Morrisville, NC 27560For SaleMLS ID #10168742, Myong Kim. Doorify MLS
- $509,0003 bd3 ba2.3k sqft605 Newlyn Dr, Raleigh, NC 27606For Sale
 MLS ID #1233189, Yan Xu. Triad MLS
 - $511,0004 bd4 ba2.2k sqftM/I Homes of Raleigh, Apex, NC 27523New ConstructionDoorify MLS
- $399,0003 bd3 ba1.6k sqft707 Davenbury Way, Cary, NC 27513For SaleMLS ID #10175223, Ajita Parag Patel. Doorify MLS
- $515,0004 bd4 ba2.2k sqft2120 Opulent Oaks Ln, Durham, NC 27713For SaleMLS ID #10185622, Nate Zarzar. Doorify MLS
- $387,5003 bd3 ba1.7k sqft104 Kathleen Court, Morrisville, NC 27560For Sale
 MLS ID #100583001, Blair Turner, Turner Realty Team. Hive MLS
 - $535,0004 bd3 ba2.9k sqft18 Dover Ridge Ct, Chapel Hill, NC 27517For SaleMLS ID #10181664, Stirling West. Doorify MLS
- $590,0004 bd3 ba2.6k sqft2139 Gregor Overlook Ln, Apex, NC 27502For SaleMLS ID #10175192, Sheping Li. Doorify MLS
- $560,0005 bd3 ba2.7k sqft1015 Flyfish Ave, Durham, NC 27703For SaleMLS ID #10174727, Srini Motamarri. Doorify MLS
- $399,9004 bd3 ba2k sqft630 Libson St, Durham, NC 27703For SaleMLS ID #10165345, Kim Saylor. Doorify MLS
- $535,0004 bd3 ba2.7k sqft114 Brookview St, Durham, NC 27713For SaleMLS ID #10186320, Lisa Ellis. Doorify MLS
