Your buyers need to see this home-it won't last long! Cute, well maintained & move in ready! Many great features including plenty of storage--walk in closets in each bedroom, coat & linen closet in hall, lots of kitchen cabinets. Large walk in closet in master bedroom, Master bath has new Re-bath walk in shower. Large front porch, fenced-in backyard with large shed. Gutters with LeafGuard. Fridge stays, washer/dryer can be negotiated with acceptable offer.
Closed
$215,000
1017 Highland Blvd, Cabot, AR 72023
3beds
1,614sqft
Single Family Residence
Built in 1995
8,276 Square Feet Lot
$216,500 Zestimate®
$133/sqft
$1,617 Estimated rent
Home value
$216,500
Estimated sales range
Not available
$1,617/mo
Zestimate® history
Owner options
List your home for rent
$1,617/mo
Rent Zestimate®
Find your next renter with Zillow Rental Manager. Plus, with online applications, you can quickly screen prospective tenants – for free.
$1,617/mo
Rent Zestimate®
Refinance and save
$1,358/mo
Est. payment
Refinancing to a lower rate could help reduce your monthly payments and save thousands over the life of the loan.
$1,358/mo
Est. payment
Explore your selling options
Work with a Zillow partner agent
Leverage their expertise and Zillow's premium Showcase listings to get your home seen by more buyers.
Get startedList with your own agent
Get your home in front of millions of buyers by listing it on Zillow.
Learn how to do itSell it yourself
Take full control of how buyers see your home on Zillow by listing For Sale by Owner (FSBO).
List your homeWhat's special
Plenty of storageLarge shedMove in readyGutters with leafguardWell maintainedFenced-in backyardFridge stays
Zillow last checked:
Listing updated:
Listed by:
Bobi Karnes 501-940-4414,
IRealty Arkansas - Sherwood
Bought with:
Alishia L Freeman, AR
Dawn Realty
Source: CARMLS,MLS#: 26012979
Facts & features
Interior
Bedrooms & bathrooms
- Bedrooms: 3
- Bathrooms: 2
- Full bathrooms: 2
Dining room
- Features: Kitchen/Dining Combo, Breakfast Bar
Heating
- Natural Gas
Cooling
- Electric
Appliances
- Included: Free-Standing Range, Microwave, Electric Range, Dishwasher, Disposal, Refrigerator, Plumbed For Ice Maker, Gas Water Heater
- Laundry: Washer Hookup, Electric Dryer Hookup, Laundry Room
Features
- Walk-In Closet(s), Ceiling Fan(s), Walk-in Shower, Kit Counter-Formica, Primary Bedroom/Main Lv, Guest Bedroom/Main Lv, All Bedrooms Down, 3 Bedrooms Same Level
- Flooring: Vinyl, Tile, Laminate
- Has fireplace: Yes
- Fireplace features: Gas Starter, Gas Log
Interior area
- Total structure area: 1,614
- Total interior livable area: 1,614 sqft
Property
Parking
- Total spaces: 2
- Parking features: Garage, Two Car, Garage Door Opener
- Has garage: Yes
Features
- Levels: One
- Stories: 1
- Patio & porch: Patio, Porch
- Exterior features: Storage, Rain Gutters
- Fencing: Full,Chain Link,Wood
Lot
- Size: 8,276 Square Feet
- Dimensions: 98 x 97 x 84 x 84
- Features: Sloped, Subdivided
Details
- Parcel number: 72052012000
Construction
Type & style
- Home type: SingleFamily
- Architectural style: Traditional
- Property subtype: Single Family Residence
Materials
- Brick, Metal/Vinyl Siding
- Foundation: Slab
- Roof: Shingle
Condition
- New construction: No
- Year built: 1995
Utilities & green energy
- Electric: Elec-Municipal (+Entergy)
- Gas: Gas-Natural
- Sewer: Public Sewer
- Water: Public
- Utilities for property: Natural Gas Connected
Green energy
- Energy efficient items: Insulation
Community & HOA
Community
- Features: No Fee
- Security: Smoke Detector(s), Security System
- Subdivision: CABOT HIGHLANDS
HOA
- Has HOA: No
Location
- Region: Cabot
Financial & listing details
- Price per square foot: $133/sqft
- Tax assessed value: $117,050
- Annual tax amount: $591
- Date on market: 4/3/2026
- Listing terms: VA Loan,FHA,Conventional,Cash
- Road surface type: Paved
Price history
Price history is unavailable.
Public tax history
| Year | Property taxes | Tax assessment |
|---|---|---|
| 2025 | -- | $23,410 |
| 2024 | $692 -9.8% | $23,410 |
| 2023 | $767 -35.7% | $23,410 |
| 2022 | $1,192 | $23,410 |
| 2021 | $1,192 +6.9% | $23,410 +6.9% |
| 2020 | $1,114 | $21,890 |
| 2019 | $1,114 +3% | $21,890 |
| 2018 | $1,081 | $21,890 |
| 2017 | $1,081 | $21,890 |
| 2016 | $1,081 | $21,890 -4.9% |
| 2015 | $1,081 +2.3% | $23,020 |
| 2014 | $1,057 | $23,020 |
| 2013 | $1,057 | $23,020 |
| 2012 | -- | $23,020 |
| 2011 | -- | $23,020 +4.1% |
| 2010 | -- | $22,120 |
| 2009 | -- | $22,120 +7.3% |
| 2008 | -- | $20,610 |
| 2007 | -- | $20,610 |
| 2006 | -- | $20,610 +11.3% |
| 2005 | -- | $18,520 |
| 2004 | -- | $18,520 |
| 2003 | -- | $18,520 |
| 2002 | -- | $18,520 +5.6% |
| 2001 | -- | $17,540 |
Find assessor info on the county website
Neighborhood: 72023
Nearby homes
- $201,800-- bd2 ba1.4k sqft1019 Highland Blvd, Cabot, AR 72023Off Market
- $211,3004 bd2 ba1.5k sqft1015 Highland Blvd, Cabot, AR 72023Off Market

- $184,0003 bd2 ba1.5k sqft1022 Southhills Dr, Cabot, AR 72023Sold

- $227,5003 bd2 ba1.5k sqft1020 Southhills Dr, Cabot, AR 72023Off Market
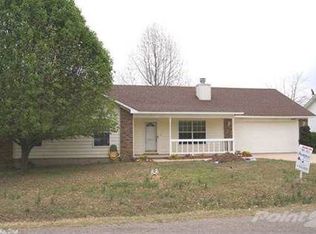
- $118,200-- bd2 ba1.5k sqft1016 Highland Blvd, Cabot, AR 72023Off Market
- $199,3003 bd2 ba1.4k sqft1021 Highland Blvd, Cabot, AR 72023Off Market
- $196,7003 bd2 ba1.4k sqft1014 Highland Blvd, Cabot, AR 72023Off Market
- $205,5003 bd2 ba1.4k sqft1013 Highland Blvd, Cabot, AR 72023Off Market
Nearby schools
GreatSchools rating
- 7/10Cabot Middle School NorthGrades: 5-6Distance: 1.2 mi
- 9/10Cabot Junior High NorthGrades: 7-8Distance: 1.1 mi
- 8/10Cabot High SchoolGrades: 9-12Distance: 1.2 mi
Sell for more on Zillow
Get a Zillow Showcase℠ listing at no additional cost and you could sell for .
$216,500
2% more
+$4,330
With Zillow Showcase(estimated)
$220,830
Sell for more on Zillow
Get a Zillow Showcase℠ listing at no additional cost and you could sell for .
$216,500
2% more
+$4,330
With Zillow Showcase(estimated)
$220,830
- Arkansas
- Lonoke County
- Cabot
- 72023
- 1017 Highland Blvd
